
Just Listed


Address
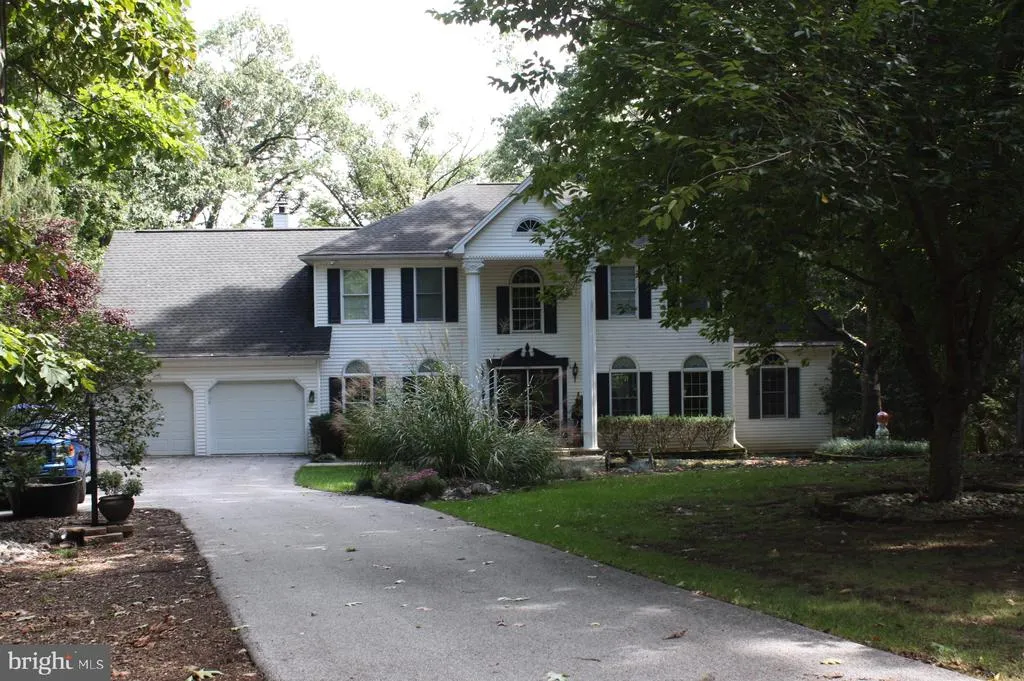
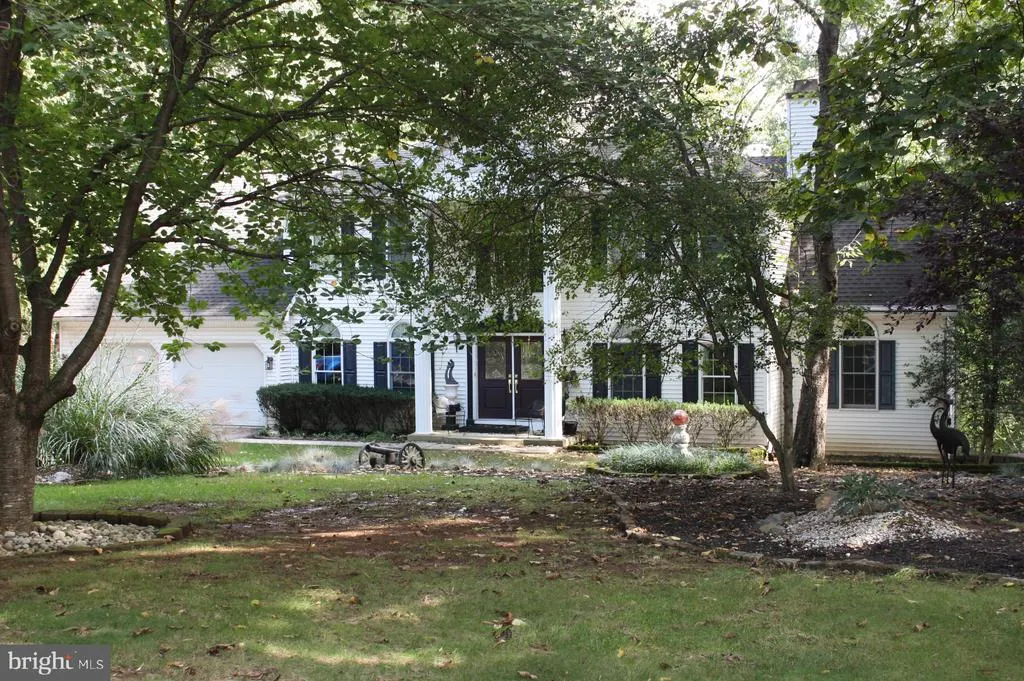
17 Triplett Court, Dillsburg, PA
Price
$ 625,000
Property Attributes
- MLS#PAYK2112218
- TypeSingle Family
- Listing Status ACTIVE
- CountyYORK
- CityDillsburg
- AreaCarroll Twp
- NeighborhoodCoover Heights
- Zip17019
- StyleTraditional
- Year Built1993
- Taxes$ 9351
- Price$ 625,000
- Bedrooms6
- Full Bathrooms3
- Half Bathrooms1
- Sqr Footage3039
- Lot Size1.08 Acres
Data Source:
Bright MLS
Property Description
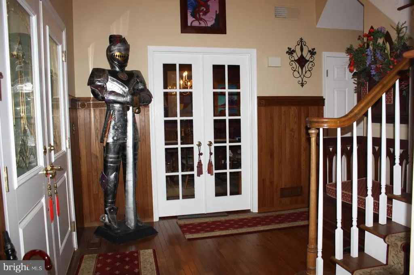
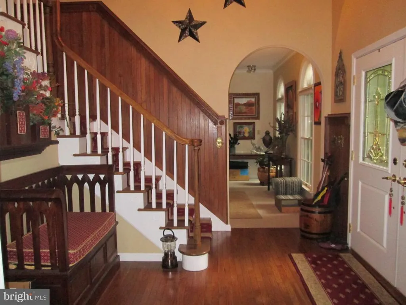
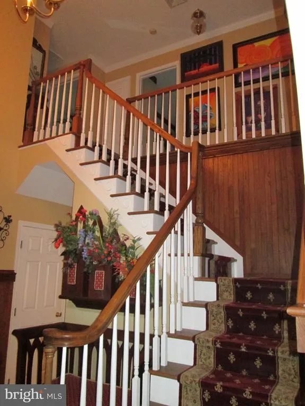
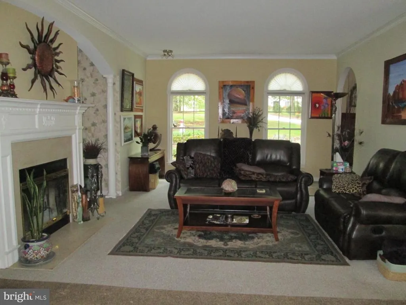
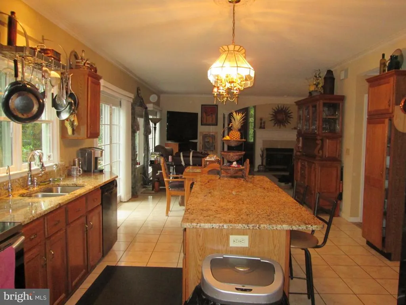
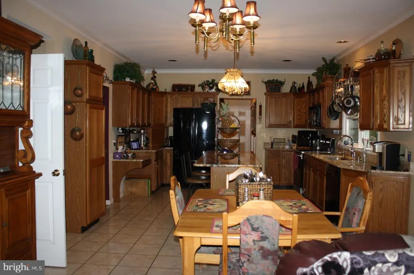
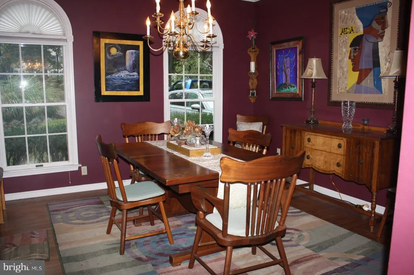
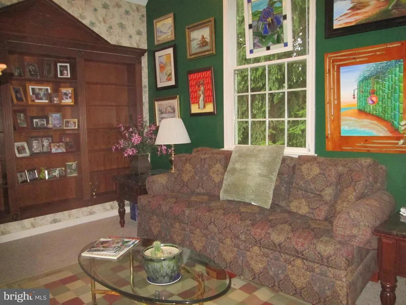
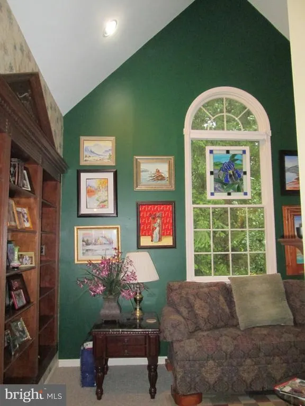
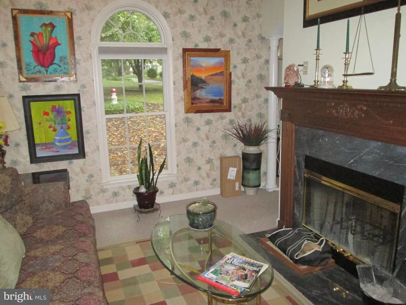
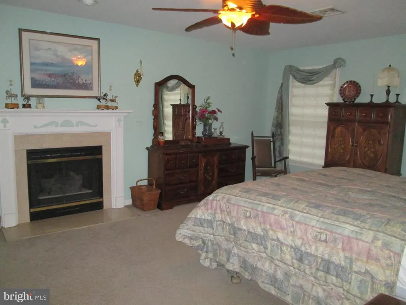
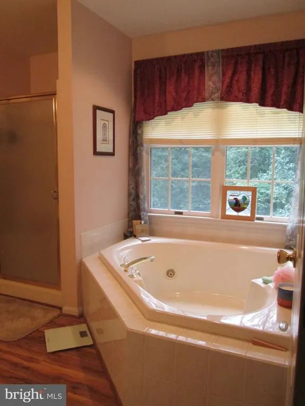
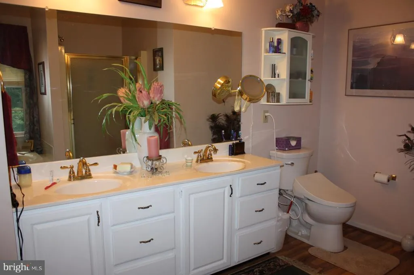
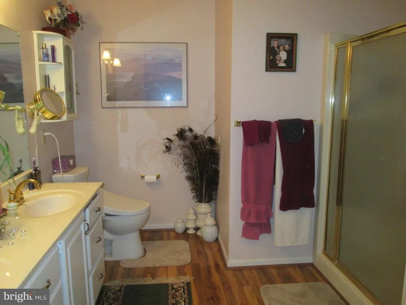
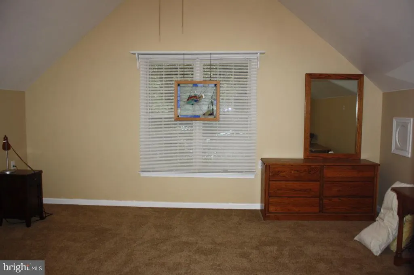
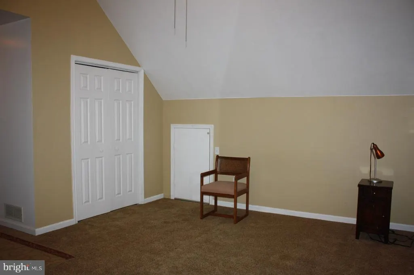
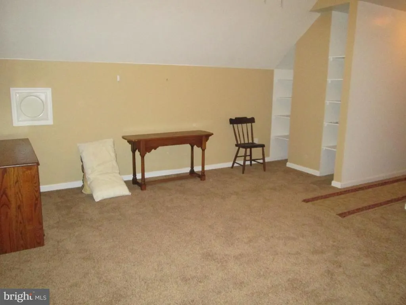
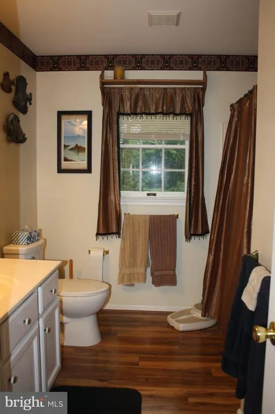
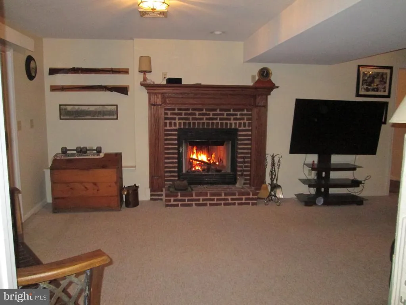
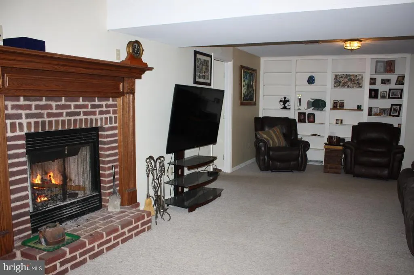
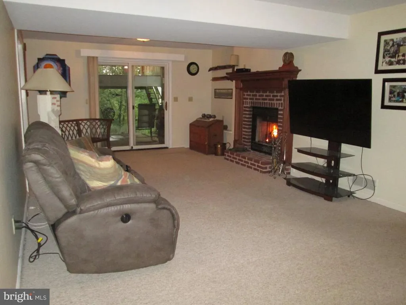
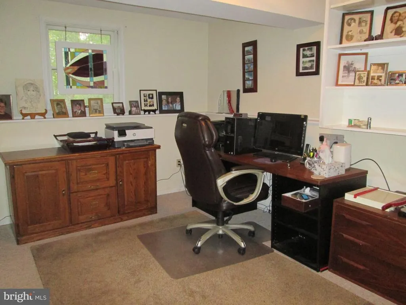
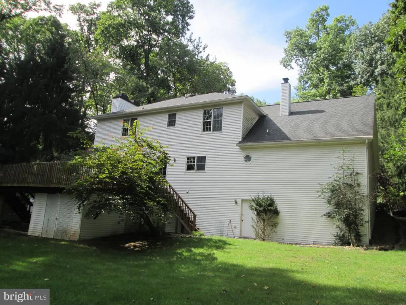
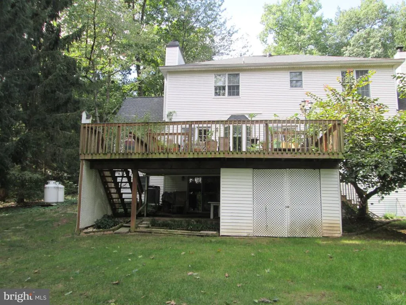
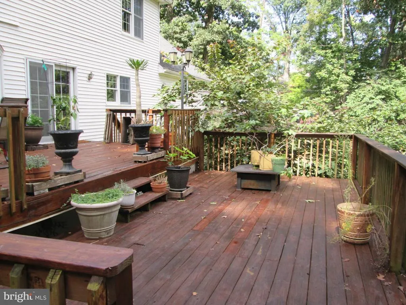
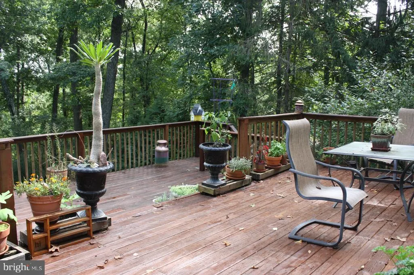
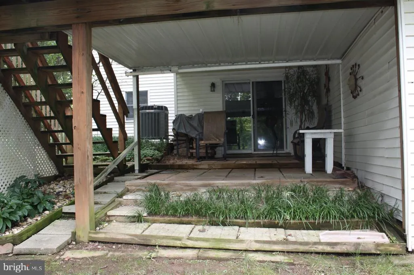
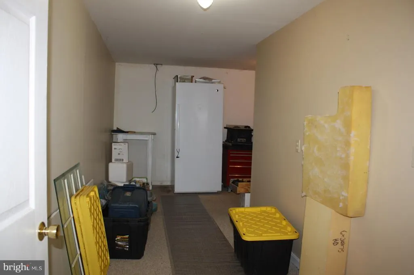
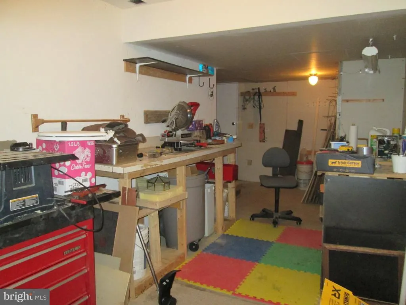
Don't miss seeing this 2 story home on private wooded lot with double decks overlooking the backyard. Double front doors lead to the two story foyer with hardwood floor and wainscotting. Spacious living room features a double sided fireplace, a bay window, atrium doors to the deck and floor outlets. The library features built in bookcases, vaulted ceiling, fireplace and a beautiful picture window. Oak kitchen cabinets with granite countertops and pull out shelves. Large island with eating bar, a telephone desk, dining area and atrium doors to the deck. The primary bedroom has a fireplace with marble surround and a walk in closet. The primary bath includes a separate jet tub, shower with two seats and a vanity with two sinks. Walk out lower level has a family room with a brick woodburning fireplace, and sliding door to the private patio. Lower level also includes two bedrooms, bath, workshop area and walk out door to the backyard. Please see the documents for an information sheet with all the many updates to this well appointed home.
| Elementary School | Middle School | High School |
|---|---|---|
| South Mountain Elementary School | Northern Middle School | Northern High School |
| Price History | |
|---|---|
| 9/24/2026 | Listed $625,000 |
General Features
| Living Area | 3039 |
|---|---|
| Sewer | On Site Septic |
| Heating | Forced Air,Heat Pump(s) |
| Cooling | Central A/C |
| Utilities | Cable TV,Phone,Electric Available |
| Possession | 0-30 Days CD |
| Roof | Asphalt,Architectural Shingle |
| Appliances | Built-In Microwave,Dishwasher,Disposal,Oven/Range - Electric,Refrigerator |
| Zoning | RESIDENTIAL |
| HOA Fee | 150.00 |
| Garage Spaces | 2.00 |
| Association Fee Includes | Common Area Maintenance |
| Patio/Porch Features | Deck(s),Porch(es) |
| Architectural Style | Traditional |
| Construction Materials | Frame,Vinyl Siding |
| School District | NORTHERN YORK COUNTY |
| Exclusions | 2 Freezers and Refrigerator in garage |
| Year Built | 1993 |
| Electric | 200+ Amp Service,Circuit Breakers,Generator |
| View | Trees/Woods |
| Levels | 2 |
| Tax Year | 2026 |
| Ownership | Fee Simple |
| Cool Fuel | Geothermal,Electric |
| Section | CARROLL |
| Accessibility | None |
| Assoc Fee Paid Per | Annually |
| County | YORK |
| New Construction | No |
| Property Type | Residential |
| HOA | Yes |
| Subdivision Name | COOVER HEIGHTS |
| Garage Y/N | Yes |
| Water Access Y/N | No |
| Other Structures | Above Grade,Below Grade |
| Total Rooms | 8 |
| Full Baths | 3 |
| Status | ACTIVE |
| Directions | Rt 15 South to Dillsburg,right at the light on Old Mill Rd. Left on Coover Court to right on Triplett Court. Home on left. |
| City | DILLSBURG |
| Disclosures | Prop Disclosure |
| Association Name | COOVER HEIGHTS HOMEOWNERS ASSOCIATION |
| Senior Community Y/N | No |
| MLS Area | Carroll Twp (15220) |
| Lot Size Units | Square Feet |
| Lot Size Square Feet | 47045.00 |
| Tax Assessed Value | 298590.0 |
| Tax Annual Amount | 9351.0 |
| Home Warranty Y/N | No |
| Structure Type | Detached |
| Condo/Coop Association fee Y/N | No |
| Bathrooms Count Main Level | 1.00 |
| Price Per Sq Ft Total AG | 205.66 |
| Acceptable Financing | Cash,Conventional,VA |
| Additional Parcels Y/N | No |
| Historic Y/N | No |
| Lease Considered Y/N | No |
| Vacation Rental Y/N | No |
| Total SQFT | 3039 |
| Location Type | Suburban |
| Standard Status | Active |
| Year Built Source | Assessor |
| Tax Lot | 0061 |
| Association Recreation Fee | No |
Interior Features
| Interior Amenities | Bathroom - Jetted Tub,Bathroom - Soaking Tub,Bathroom - Stall Shower,Carpet,Ceiling Fan(s),Combination Kitchen/Dining,Crown Moldings,Formal/Separate Dining Room,Kitchen - Eat-In,Kitchen - Island,Laun |
|---|---|
| Heating Fuel | Electric,Geo-thermal |
| Basement | Full,Interior Access,Outside Entrance,Rear Entrance,Walkout Level,Workshop |
| Flooring | Carpet,Ceramic Tile,Vinyl,Hardwood |
| Total Fireplaces | 3 |
| Fireplace Features | Brick,Double Sided,Gas/Propane,Mantel(s) |
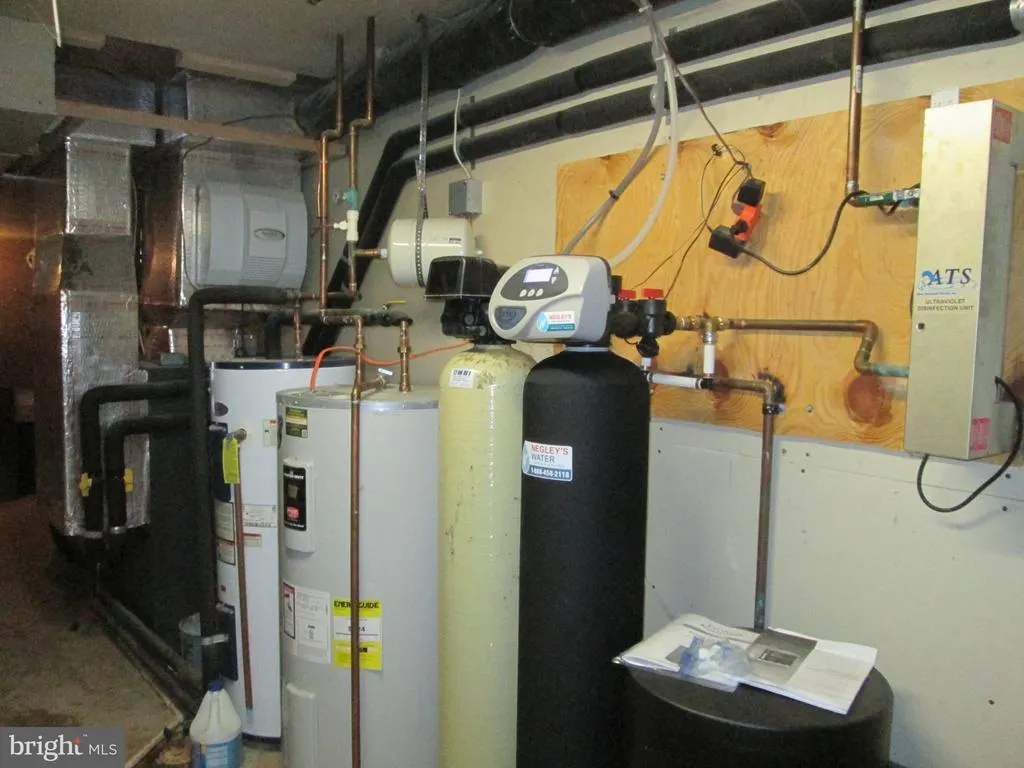
| Hot Water | Electric,Multi-tank |
| Basement (Y/N) | Yes |
| Heating Y/N | Yes |
| Window Features | Double Hung,Bay/Bow |
| Fireplace Y/N | Yes |
| Above Grade Finished Area | 3039 |
| Half Baths | 1 |
| Central Air Y/N | Yes |
| Total Bedrooms | 6 |
| Room Type | Living Room,Dining Room,Primary Bedroom,Bedroom 2,Bedroom 3,Bedroom 4,Bedroom 5,Kitchen,Family Room,Library,Foyer,Laundry,Bedroom 6,Primary Bathroom |
| Below Grade Finished Area Unit Type | Square Feet |
| LivingAreaSource | Assessor |
| Laundry Type | Hookup,Main Floor |
| Below Grade Finished Area Source | Assessor |
| Bedrooms Count All Lower Levels | 2 |
| Bedrooms Count All Upper Levels | 4 |
| Bedrooms Count Lower Level 1 | 2 |
| Bedrooms Count Upper Level 1 | 4 |
| Bathrooms Half Main Level | 1 |
| Bathrooms Full Upper Level 1 | 2 |
| Bathrooms Full Lower Level 1 | 1 |
| Bathrooms Full All Upper Levels | 2 |
| Bathrooms Full All Lower Levels | 1 |
| Bathrooms Count Upper Level 1 | 2.00 |
| Bathrooms Count Lower Level 1 | 1.00 |
| Bathrooms Count All Upper Levels | 2 |
| Bathrooms Count All Lower Levels | 1 |
| Above Grade Finished Area Source | Assessor |
| Above Grade Finished Area Unit Type | Square Feet |
| Total Baths | 4 |
Exterior Features
| Exterior Amenities | Secure Storage |
|---|---|
| Pool | No Pool |
| Parking Features | Paved Driveway |
| Lot Features | Backs to Trees |
| Water Source | Well |
| Inclusions | Refrigerator in kitchen |
| Total Parking Spaces | 4 |
| Garage Features | Garage - Front Entry,Garage Door Opener,Inside Access |
| Type of Parking | Attached Garage,Driveway,Off Street |
| Foundation Details | Concrete Perimeter |
| Spa | No |
| Water View Y/N | No |
| Lot Dimensions | 115' x 402.52' x 115.75' x 415.69' |
| Lot Size Acres | 1.08 |
| Road Surface Type | Black Top |
| Lot Size Source | Assessor |
| Waterfront Y/N | No |
| Door Features | Atrium,Double Entry,Sliding Glass |
| Road Responsibility | Boro/Township |
| Horse Y/N | No |
| Land Assessed Value | 80640.00 |
| Navigable Water Y/N | No |
| Water Oriented Y/N | No |
| # of Attached Garage Spaces | 2 |
| LotDimensionsSource | Estimated |
Room Details
| Room | Dimensions | Level | Flooring | Details |
|---|---|---|---|---|
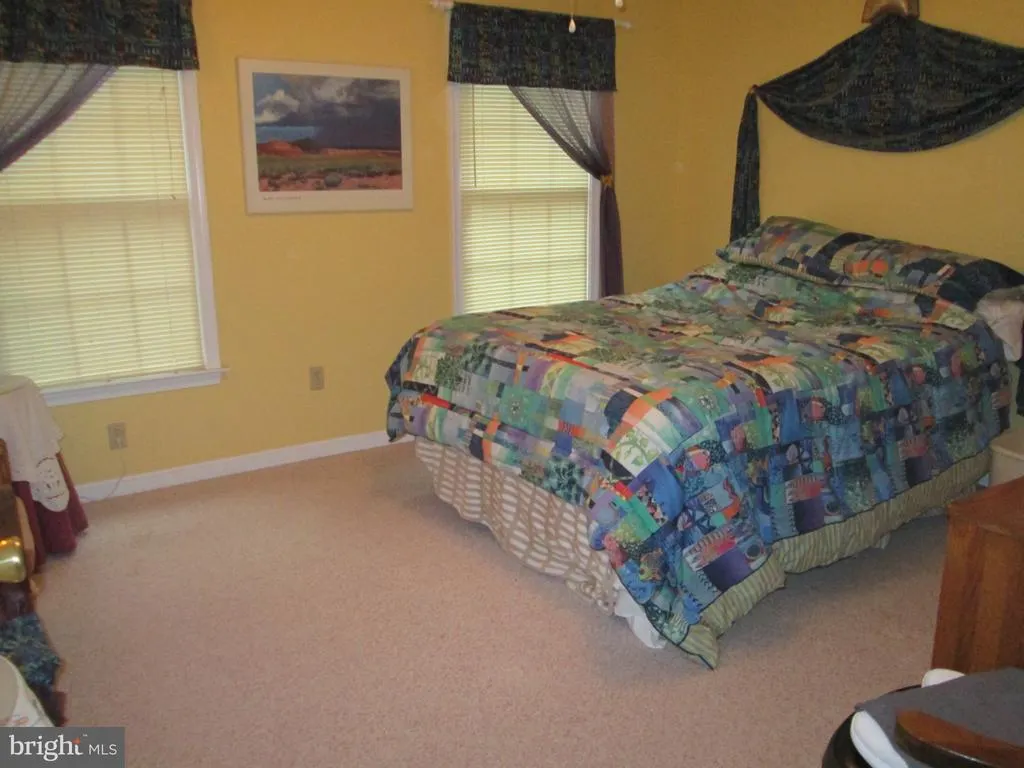
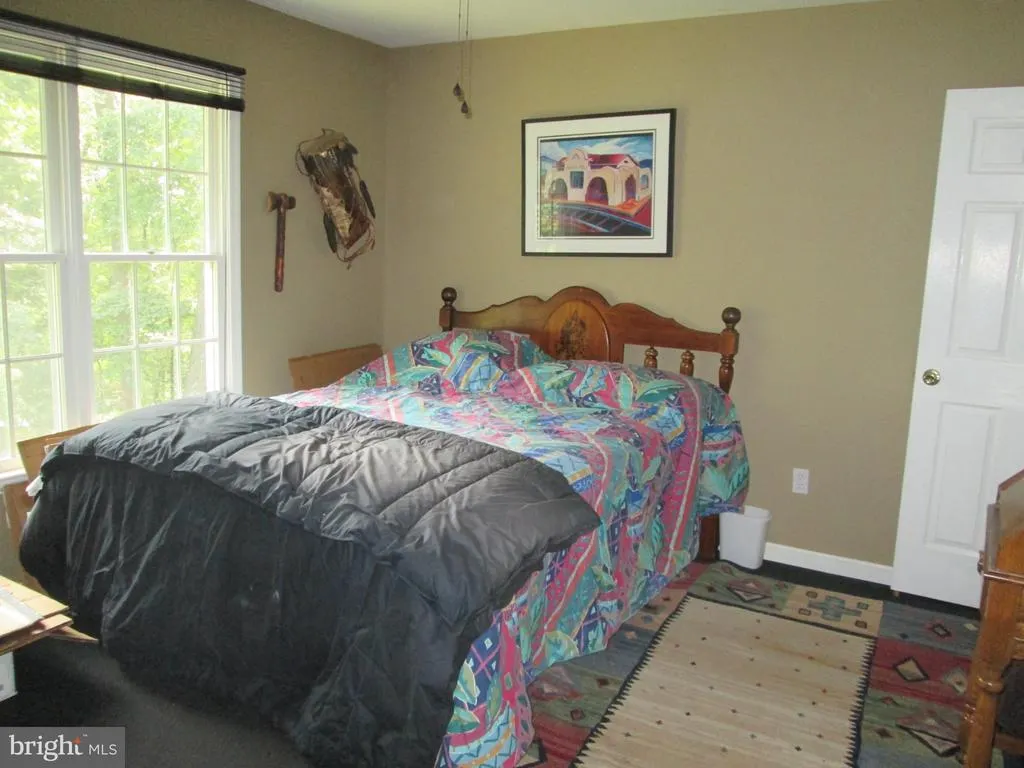
| Bedroom 2 | Upper 1 | Ceiling Fan(s),Flooring - Carpet,Cathedral/Vaulted Ceiling | ||
| Bedroom 3 | Upper 1 | Ceiling Fan(s),Flooring - Carpet,Walk-In Closet(s) | ||
| Bedroom 4 | Upper 1 | Ceiling Fan(s),Flooring - Carpet,Walk-In Closet(s) | ||
| Bedroom 5 | Lower 1 | Flooring - Carpet | ||
| Bedroom 6 | Lower 1 | Flooring - Carpet | ||
| Dining Room | Main | Flooring - HardWood,Crown Molding | ||
| Family Room | Lower 1 | Fireplace - Wood Burning,Flooring - Carpet | ||
| Foyer | Main | Flooring - HardWood | ||
| Kitchen | Main | Breakfast Bar,Countertop(s) - Granite,Dining Area,Flooring - Ceramic Tile,Island,Pantry,Crown Molding | ||
| Laundry | Main | Flooring - Vinyl | ||
| Library | Main | Cathedral/Vaulted Ceiling,Fireplace - Wood Burning,Flooring - Carpet | ||
| Living Room | Main | Fireplace - Wood Burning,Flooring - Carpet,Crown Molding | ||
| Primary Bathroom | Upper 1 | Bathroom - Jetted Tub,Bathroom - Walk-In Shower,Double Sink | ||
| Primary Bedroom | Upper 1 | Attached Bathroom,Ceiling Fan(s),Fireplace - Gas,Flooring - Carpet,Walk-In Closet(s) |
Amenities
- Foreclosure
- Views
- Short Sale
- New Construction
- Adult 55+
- Lease To Own
- No HOA Fees
- Furnished
- Primary On Main
- Air Conditioning
- Seller Finance
- Green
- Fixer Upper
- Horse
- Golf
- Fireplace
- Deck
- Garage
- Basement
- Pool
Property vs Single Family Average in 17019
Price
Taxes
Year Built
 © BRIGHT, All Rights Reserved
 All information deemed reliable but not guaranteed. All properties are subject to prior sale, change or withdrawal. Neither listing broker(s) or information provider(s) shall be responsible for any typographical errors, misinformation, misprints and shall be held totally harmless. Listing(s) information is provided for consumer's personal, non-commercial use and may not be used for any purpose other than to identify prospective properties consumers may be interested in purchasing. The data relating
