
Address
731 Locust Grove Road, York, PA
Price
$ 519,900
Property Attributes
- MLS#PAYK2098008
- TypeSingle Family
- Listing Status ACTIVE
- CountyYORK
- CityYork
- AreaSpringettsbury Twp
- NeighborhoodWilshire Hills
- Zip17402
- StyleColonial
- Year Built2025
- Taxes$ 934
- Price$ 519,900
- Bedrooms4
- Full Bathrooms2
- Half Bathrooms1
- Sqr Footage2375
- Lot Size0.55 Acres
Data Source:
Bright MLS
Property Description
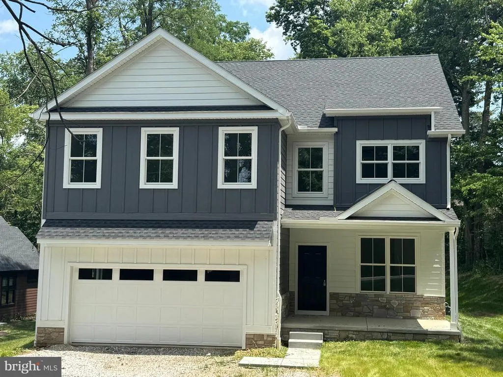
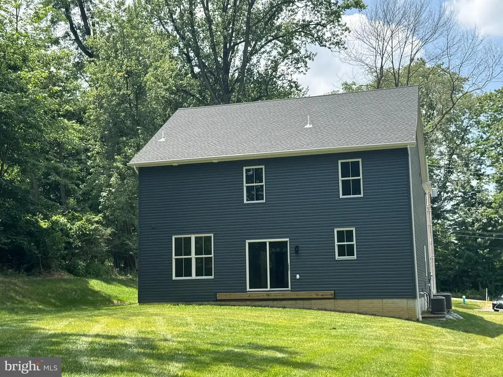
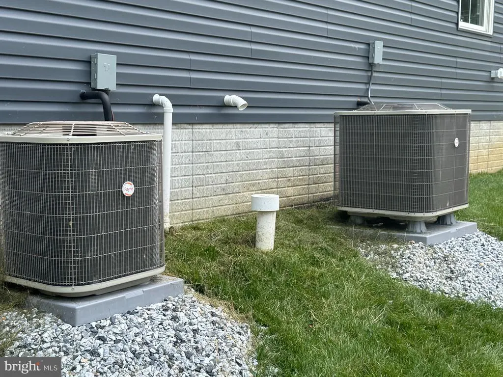
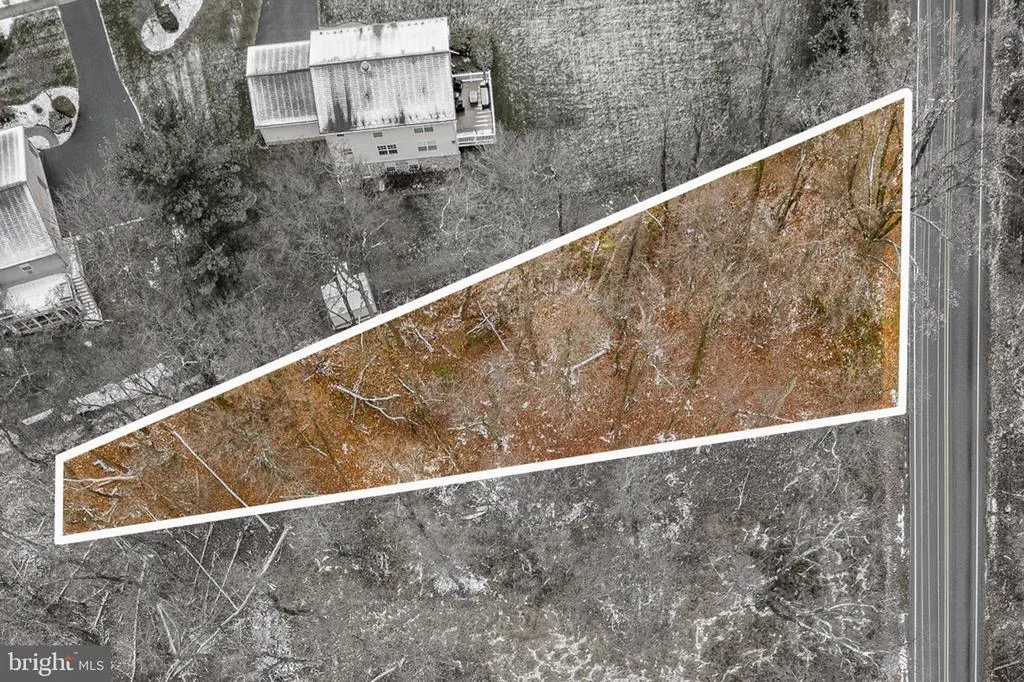
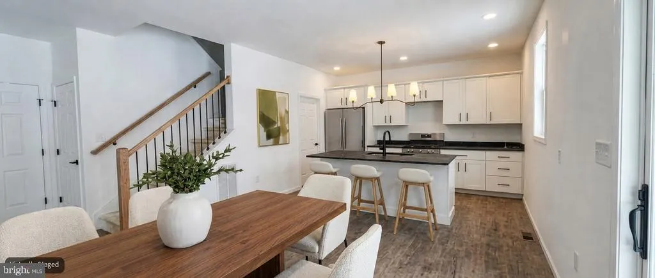
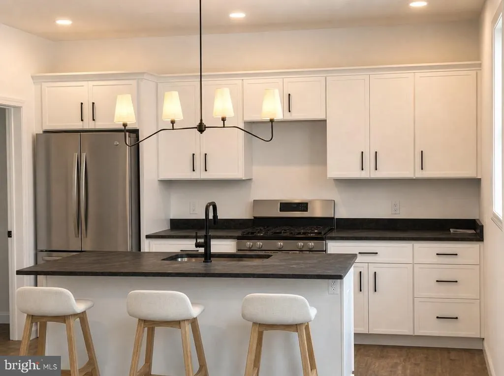
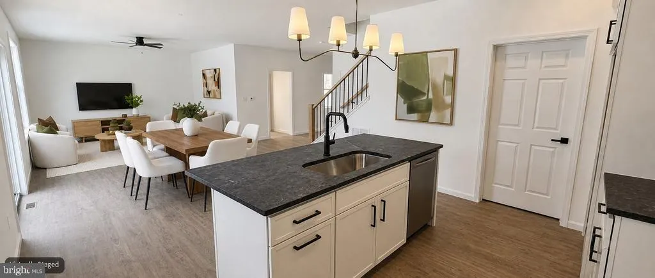
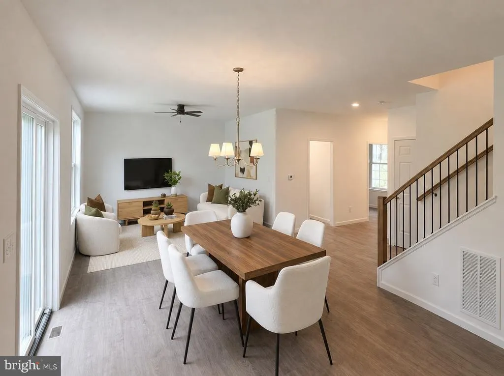
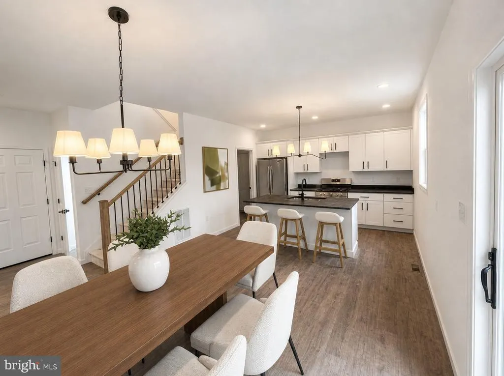
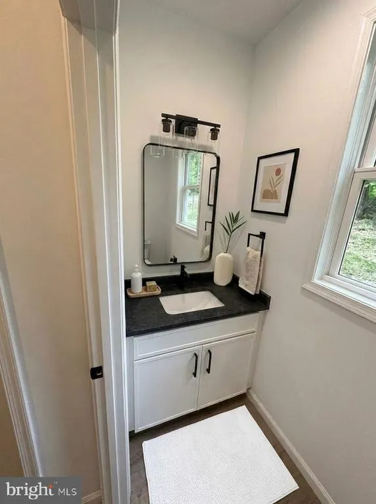
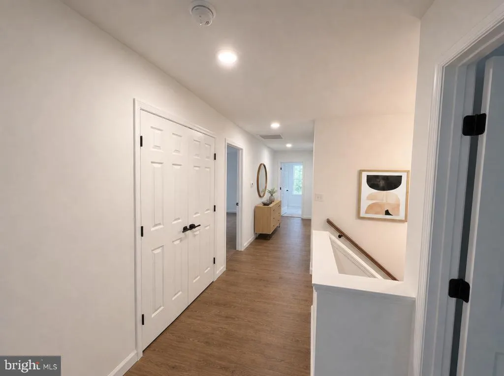
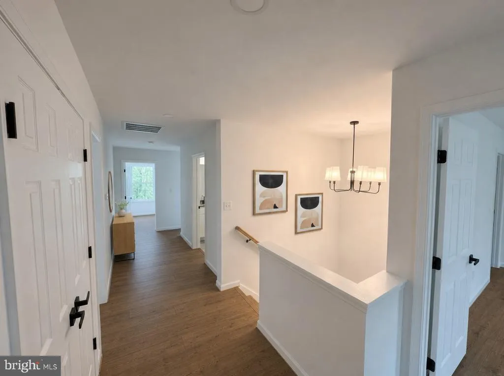
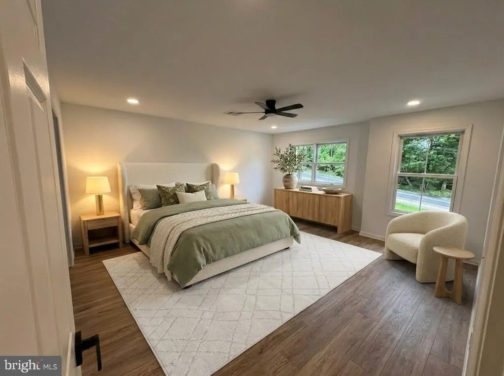
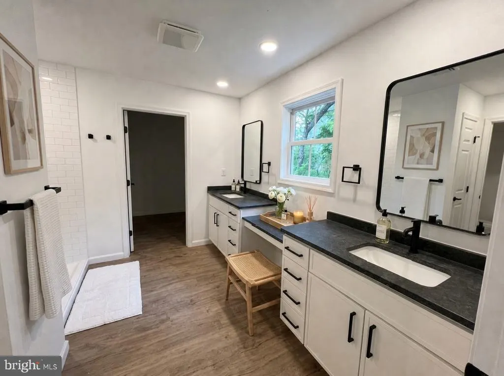
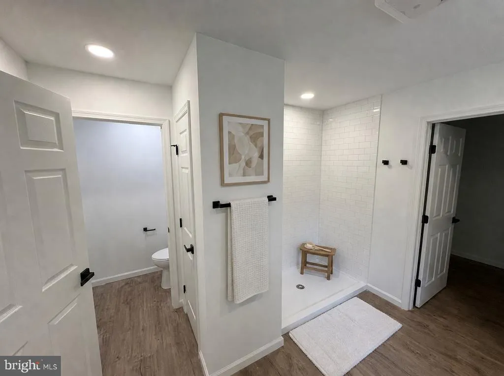
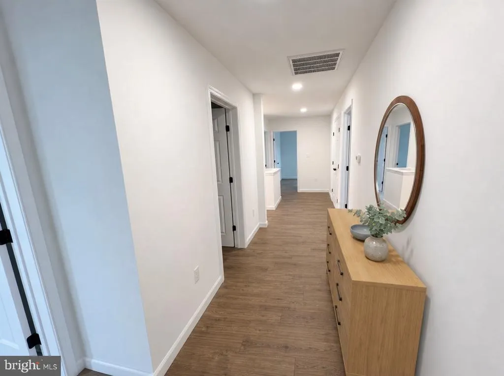
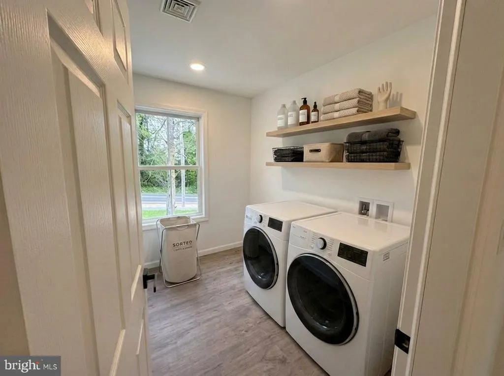
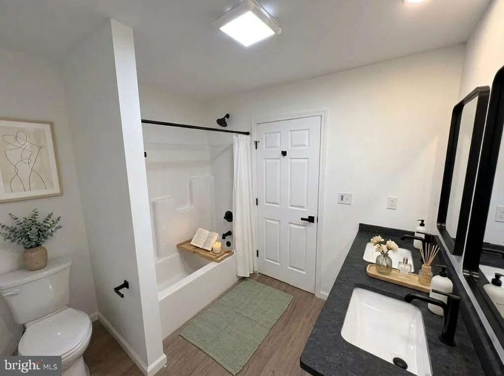
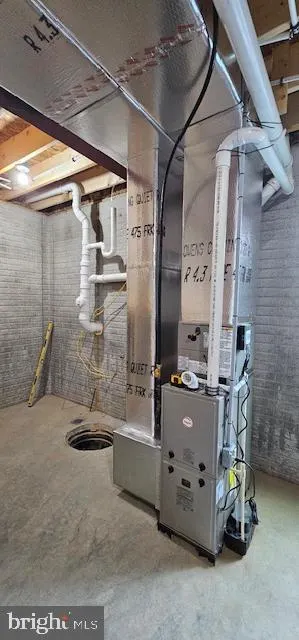
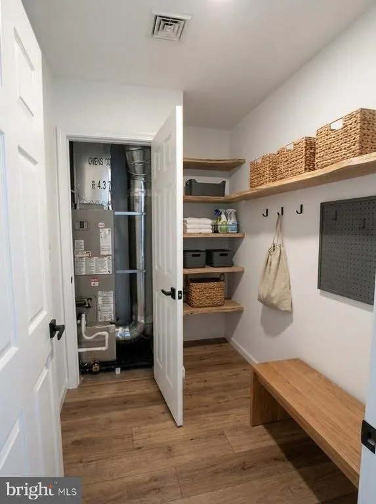
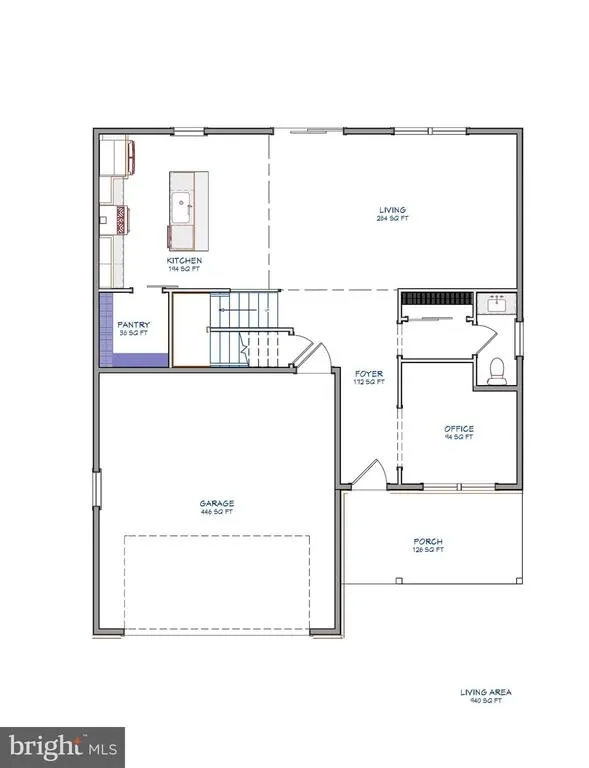
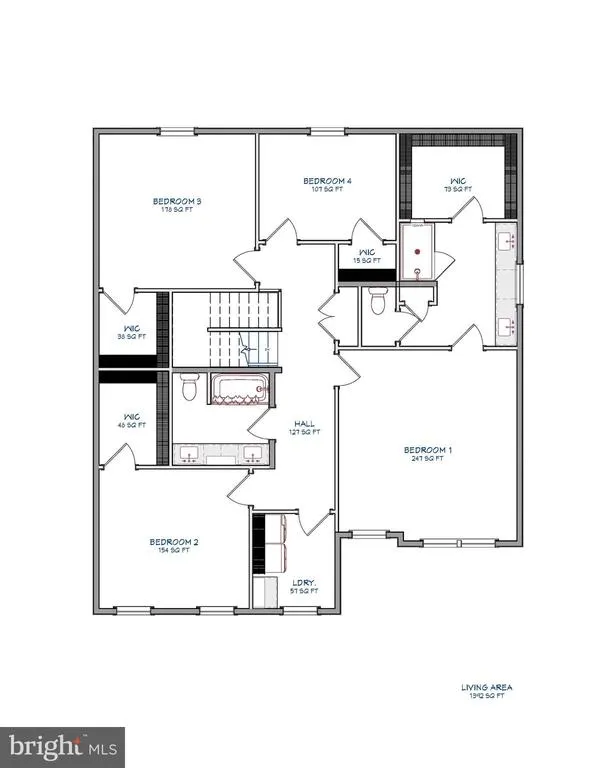
Embrace the essence of spaciousness: this homesite spans approximately half an acre, with most offering a picturesque backdrop of serene open space and woods. The perfect blend of privacy and natural beauty awaits you! A charming front porch greets you as you enter the foyer; the luxury vinyl plank flooring blankets the main level of this home, along with 9' ceilings on the 1st floor. There is an office/game room/playroom to the right, followed by the half bath. An open and spacious great room follows, with the kitchen off to the side, equipped with a handy center island, solid-surface countertops & a nearby large walk-in pantry. Head up the open and airy steps to your second floor. You find your primary suite with a large walk-in closet, double-bowl vanity, tiled floor & beautifully tiled shower; three additional bedrooms (with walk-in closets in each room), a full bath with a double-bowl vanity & laundry room complete the 2nd floor. The 2-car garage, natural gas heat & central air complete the package. Upgrades are available! The home is ready to be finished for new buyers in less than 45 days.
| Price History | |
|---|---|
| 4/29/2026 | Listed $539,900 |
| 6/24/2026 | 3$524,900 |
| 8/14/2026 | 1$519,900 |
General Features
| Living Area | 2375 |
|---|---|
| Sewer | Public Sewer |
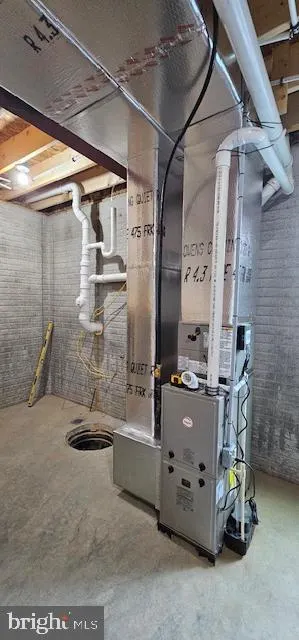
| Heating | 90% Forced Air |
| Cooling | Central A/C |
| Possession | Settlement |
| Roof | Architectural Shingle |
| Zoning | RESIDENTIAL |
| Garage Spaces | 2.00 |
| Architectural Style | Colonial |
| Construction Materials | Other |
| School District | CENTRAL YORK |
| Year Built | 2025 |
| Levels | 2 |
| Tax Year | 2025 |
| Ownership | Fee Simple |
| Cool Fuel | Electric |
| Accessibility | 32 + wide Doors |
| County | YORK |
| New Construction | No |
| Property Type | Residential |
| HOA | No |
| Subdivision Name | WILSHIRE HILLS |
| Garage Y/N | Yes |
| Water Access Y/N | No |
| Other Structures | Above Grade,Below Grade |
| Full Baths | 2 |
| Status | ACTIVE |
| Directions | Head East on Eastern Blvd to Locust Grove RD,make right on Locust Grove,home sits on your left. It is under construction. |
| City | YORK |
| Senior Community Y/N | No |
| MLS Area | Springettsbury Twp (15246) |
| Lot Size Units | Square Feet |
| Lot Size Square Feet | 23958.00 |
| Tax Assessed Value | 30000.0 |
| Tax Annual Amount | 934.0 |
| Property Condition | Excellent |
| Structure Type | Detached |
| Condo/Coop Association fee Y/N | No |
| Bathrooms Count Main Level | 1.00 |
| Price Per Sq Ft Total AG | 218.91 |
| Acceptable Financing | Cash,Conventional,FHA,Bank Portfolio |
| Vacation Rental Y/N | No |
| Total SQFT | 2375 |
| Standard Status | Active |
| Year Built Source | Estimated |
| Association Recreation Fee | No |
Interior Features
| Heating Fuel | None |
|---|---|
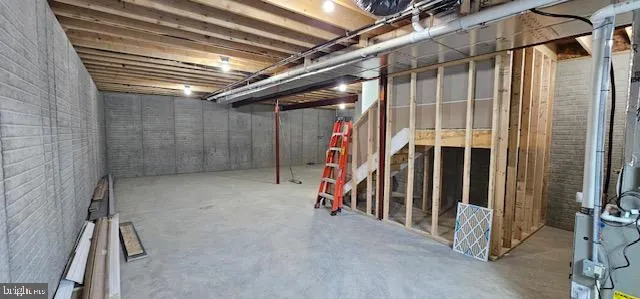
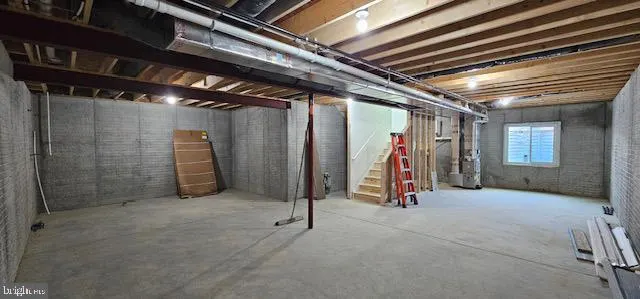
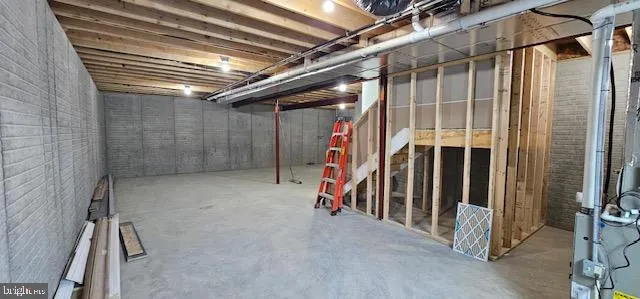
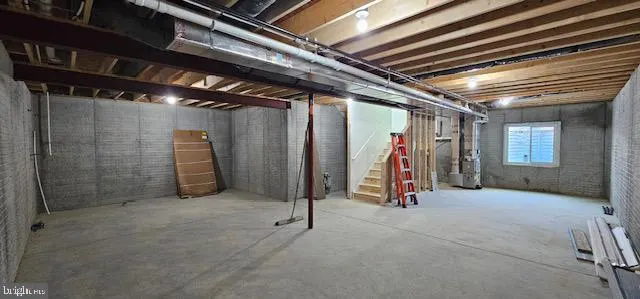
| Basement | Other |
| Hot Water | Natural Gas |
| Basement (Y/N) | Yes |
| Heating Y/N | Yes |
| Fireplace Y/N | No |
| Above Grade Finished Area | 2375 |
| Half Baths | 1 |
| Central Air Y/N | Yes |
| Total Bedrooms | 4 |
| Below Grade Finished Area Unit Type | Square Feet |
| LivingAreaSource | Estimated |
| Below Grade Unfin Area Units | Square Feet |
| Below Grade Unfin SQFT Source | Estimated |
| Below Grade Finished Area Source | Estimated |
| Bedrooms Count All Upper Levels | 4 |
| Bedrooms Count Upper Level 1 | 4 |
| Bathrooms Half Main Level | 1 |
| Bathrooms Full Upper Level 1 | 2 |
| Bathrooms Full All Upper Levels | 2 |
| Bathrooms Count Upper Level 1 | 2.00 |
| Bathrooms Count All Upper Levels | 2 |
| Above Grade Finished Area Source | Estimated |
| Above Grade Finished Area Unit Type | Square Feet |
| Total Baths | 3 |
Exterior Features
| Pool | No Pool |
|---|---|
| Lot Features | Backs to Trees |
| Water Source | Public |
| Total Parking Spaces | 2 |
| Garage Features | Garage - Front Entry |
| Type of Parking | Attached Garage |
| Foundation Details | Other |
| Water View Y/N | No |
| Lot Dimensions | 0.00 x 0.00 |
| Lot Size Acres | 0.55 |
| Lot Size Source | Estimated |
| Waterfront Y/N | No |
| Navigable Water Y/N | No |
| Water Oriented Y/N | No |
| # of Attached Garage Spaces | 2 |
| LotDimensionsSource | Estimated |
Amenities
- Foreclosure
- Views
- Short Sale
- New Construction
- Adult 55+
- Lease To Own
- No HOA Fees
- Furnished
- Primary On Main
- Air Conditioning
- Seller Finance
- Green
- Fixer Upper
- Horse
- Golf
- Fireplace
- Deck
- Garage
- Basement
- Pool
Property vs Single Family Average in 17402
Price
Taxes
Year Built
Visits
 © BRIGHT, All Rights Reserved
 All information deemed reliable but not guaranteed. All properties are subject to prior sale, change or withdrawal. Neither listing broker(s) or information provider(s) shall be responsible for any typographical errors, misinformation, misprints and shall be held totally harmless. Listing(s) information is provided for consumer's personal, non-commercial use and may not be used for any purpose other than to identify prospective properties consumers may be interested in purchasing. The data relating
