
Just Listed

Address
3049 Winchester Avenue, Philadelphia, PA
Price
$ 549,900
Property Attributes
- MLS#PAPH2674194
- TypeSingle Family
- Listing Status ACTIVE
- CountyPHILADELPHIA
- CityPhiladelphia
- Area19136
- NeighborhoodWinchester Park
- Zip19136
- StyleColonial,Split Level
- Year Built1955
- Taxes$ 6867
- Price$ 549,900
- Bedrooms4
- Full Bathrooms2
- Half Bathrooms1
- Sqr Footage2444
- Lot Size0.21 Acres
Data Source:
Bright MLS
Property Description
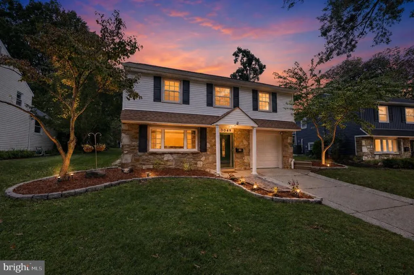
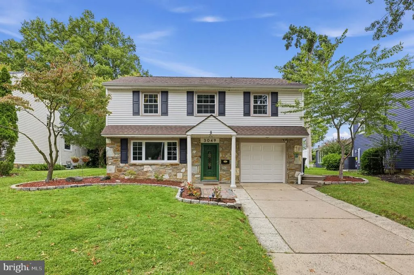
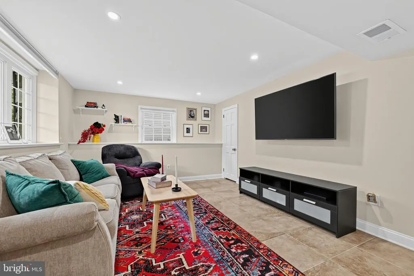
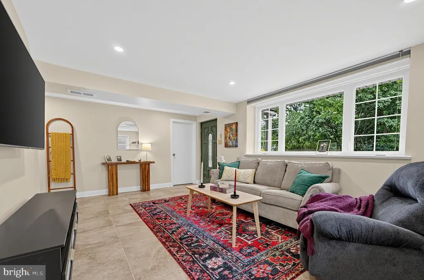
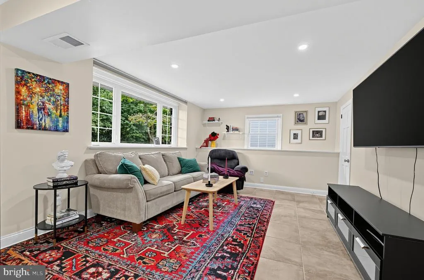
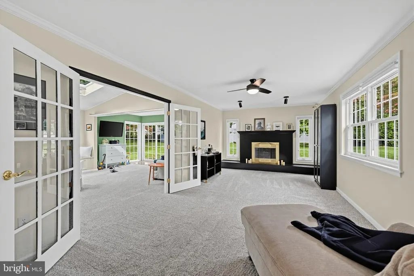
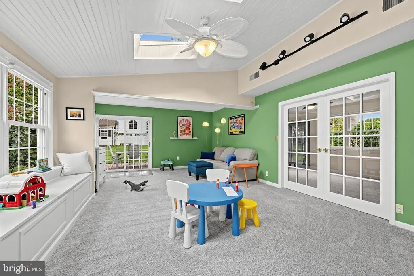
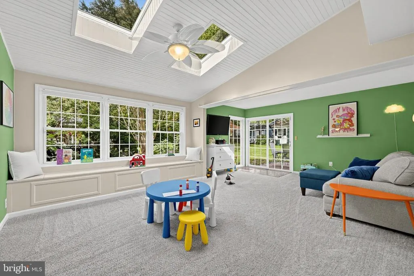
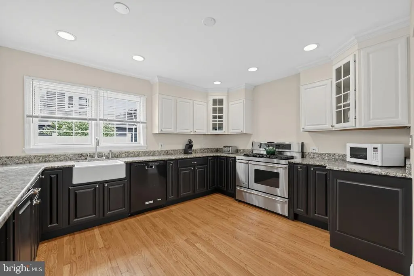
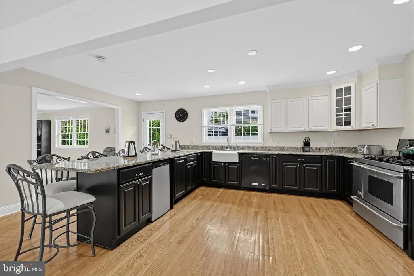
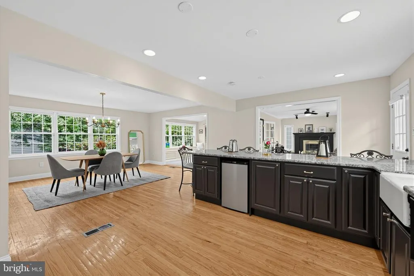
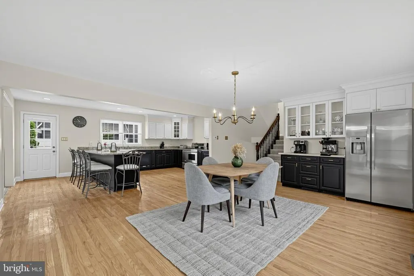
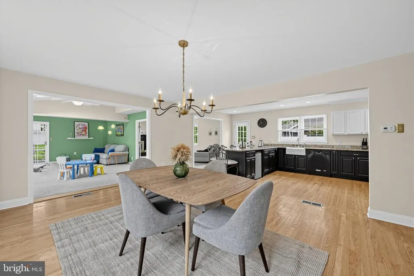
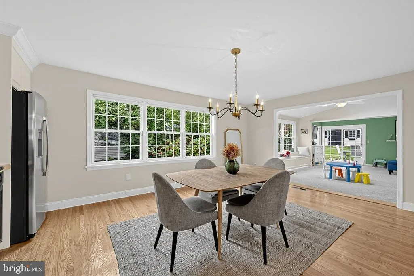
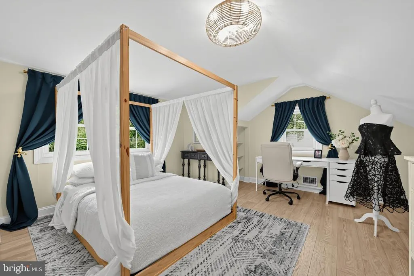
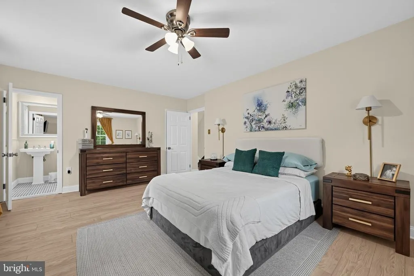
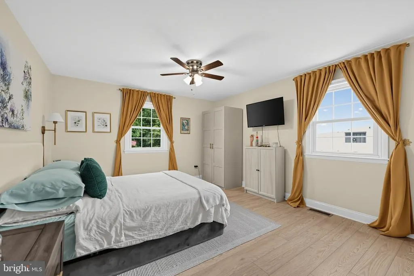
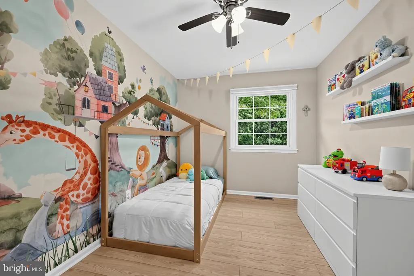
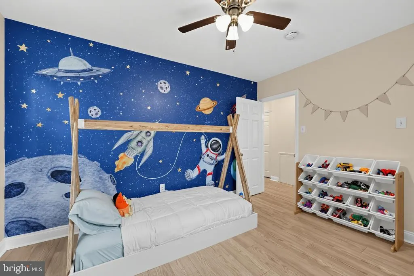
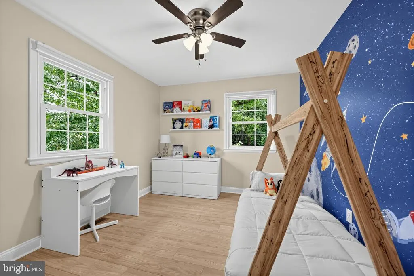
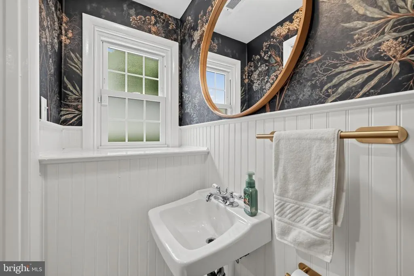
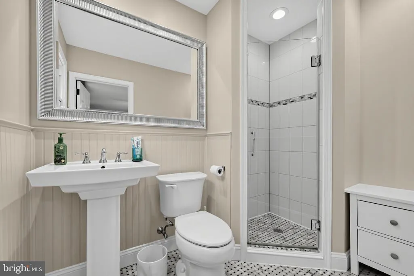
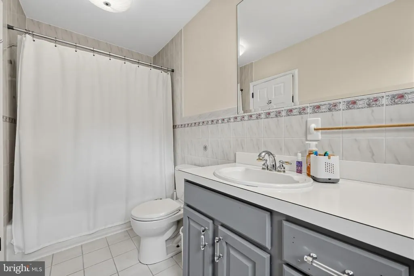
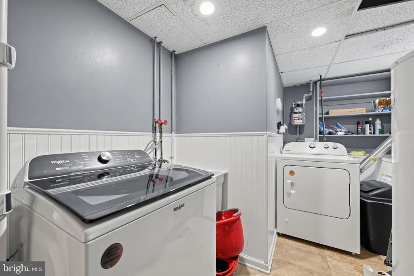
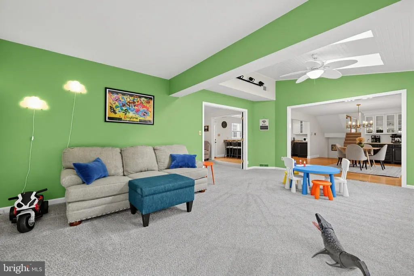
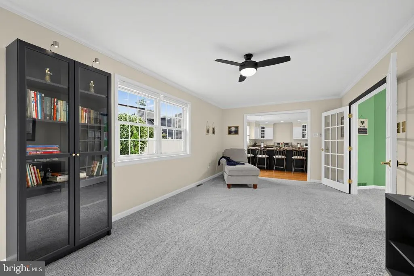
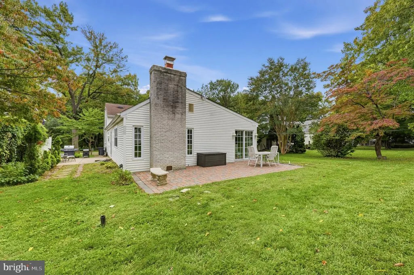
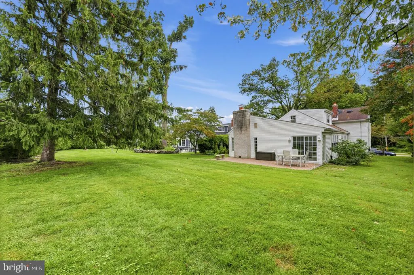
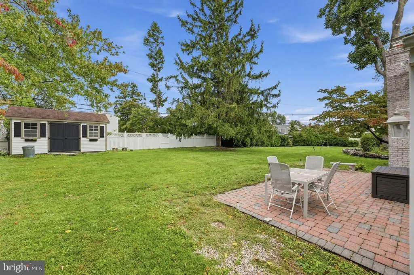
Stunning 4-bedroom, 2.5-bath single split-level home offers a spacious and versatile floor plan, beautiful outdoor spaces, and numerous upgrades throughout. From the moment you arrive, youll appreciate the beautifully landscaped grounds, well-maintained exterior, and picturesque setting overlooking Pennypack Park. Enter through the lower level bonus room with oversized tiled floors, recessed lighting, neutral colors and a picture window with views of the park. This level also features a powder room, combination laundry/utility room with abundant shelving and storage, coat closet, and interior access to the one-car garage. Step up to the impressive second level featuring an open-concept layout and an expanded gourmet kitchen designed for both everyday living and entertaining. The kitchen offers abundant cabinetry, granite countertops, an oversized breakfast bar with seating for six, stainless steel appliances, farmhouse sink, Kenmore Elite five-burner convection oven with side oven, hardwood flooring, indirect lighting, and a separate coffee nook with additional cabinetry. The adjoining family room features a cathedral ceiling, skylight, and French doors leading to the formal dining room, accented by shadow-box molding, crown molding, chair rail, and a fireplace mantel with vent-free gas log heater. Sliding glass doors provide access to the expansive brick-paver patio, large rear yard, and 16' x 10' Waterloo storage shed. The third level includes the primary bedroom with a renovated en-suite bath featuring a stall shower, tile flooring, and wainscoting. Two additional generously sized bedrooms offer ample closet space and share an updated hall bath with tub/shower enclosure, large vanity, and tile flooring. A spacious hall linen closet provides additional storage. The fourth level offers a private and spacious fourth bedroom with generous closet space, access to cedar closet storage, and additional attic storage. With four finished levels of living space, abundant storage, a large backyard, and a unique location directly facing Pennypack Park, this special home offers space, character, and a setting that is hard to duplicate. Make your appointment today.
| Price History | |
|---|---|
| 9/28/2026 | Listed $549,900 |
General Features
| Living Area | 2444 |
|---|---|
| Sewer | Public Sewer |
| Heating | Forced Air |
| Cooling | Central A/C |
| Possession | Negotiable |
| Zoning | RSA2 |
| Garage Spaces | 1.00 |
| Architectural Style | Colonial,Split Level |
| Construction Materials | Frame |
| School District | PHILADELPHIA CITY |
| Year Built | 1955 |
| Levels | 2 |
| Tax Year | 2026 |
| Ownership | Fee Simple |
| Cool Fuel | Electric |
| Accessibility | None |
| County | PHILADELPHIA |
| New Construction | No |
| Property Type | Residential |
| HOA | No |
| Subdivision Name | WINCHESTER PARK |
| Garage Y/N | Yes |
| Water Access Y/N | No |
| Other Structures | Above Grade,Below Grade |
| Full Baths | 2 |
| Status | ACTIVE |
| Directions | 3049 Winchester Ave |
| City | PHILADELPHIA |
| Senior Community Y/N | No |
| MLS Area | 19136 (19136) |
| Lot Size Units | Square Feet |
| Lot Size Square Feet | 9359.00 |
| Tax Assessed Value | 490600.0 |
| Tax Annual Amount | 6867.0 |
| Structure Type | Detached |
| Condo/Coop Association fee Y/N | No |
| Bathrooms Count Main Level | 0.00 |
| Price Per Sq Ft Total AG | 225.0 |
| Vacation Rental Y/N | No |
| Total SQFT | 2444 |
| Standard Status | Active |
| Year Built Source | Assessor |
| Tax Lot | 139 |
Interior Features
| Heating Fuel | Natural Gas |
|---|---|
| Basement | Poured Concrete |
| Total Fireplaces | 1 |
| Hot Water | Natural Gas |
| Basement (Y/N) | Yes |
| Heating Y/N | Yes |
| Fireplace Y/N | Yes |
| Above Grade Finished Area | 2444 |
| Half Baths | 1 |
| Central Air Y/N | Yes |
| Total Bedrooms | 4 |
| Below Grade Finished Area Unit Type | Square Feet |
| LivingAreaSource | Assessor |
| Below Grade Finished Area Source | Assessor |
| Bedrooms Count All Upper Levels | 4 |
| Bedrooms Count Upper Level 1 | 4 |
| Bathrooms Half Lower Level 1 | 1 |
| Bathrooms Half All Lower Levels | 1 |
| Bathrooms Full Upper Level 1 | 2 |
| Bathrooms Full All Upper Levels | 2 |
| Bathrooms Count Upper Level 1 | 2.00 |
| Bathrooms Count Lower Level 1 | 1.00 |
| Bathrooms Count All Upper Levels | 2 |
| Bathrooms Count All Lower Levels | 1 |
| Above Grade Finished Area Source | Assessor |
| Above Grade Finished Area Unit Type | Square Feet |
| Total Baths | 3 |
Exterior Features
| Pool | No Pool |
|---|---|
| Water Source | Public |
| Total Parking Spaces | 1 |
| Garage Features | Garage - Front Entry |
| Type of Parking | Attached Garage |
| Foundation Details | Crawl Space |
| Water View Y/N | No |
| Lot Size Acres | 0.21 |
| Lot Size Source | Assessor |
| Waterfront Y/N | No |
| Land Assessed Value | 98120.00 |
| Navigable Water Y/N | No |
| Water Oriented Y/N | No |
| # of Attached Garage Spaces | 1 |
Amenities
- Foreclosure
- Views
- Short Sale
- New Construction
- Adult 55+
- Lease To Own
- No HOA Fees
- Furnished
- Primary On Main
- Air Conditioning
- Seller Finance
- Green
- Fixer Upper
- Horse
- Golf
- Fireplace
- Deck
- Garage
- Basement
- Pool
Property vs Single Family Average in 19136
Price
Taxes
Year Built
 © BRIGHT, All Rights Reserved
 All information deemed reliable but not guaranteed. All properties are subject to prior sale, change or withdrawal. Neither listing broker(s) or information provider(s) shall be responsible for any typographical errors, misinformation, misprints and shall be held totally harmless. Listing(s) information is provided for consumer's personal, non-commercial use and may not be used for any purpose other than to identify prospective properties consumers may be interested in purchasing. The data relating
