
Address
61 Floral Drive, Gouldsboro, PA
Price
$ 235,000
Property Attributes
- MLS#PALW2000822
- TypeSingle Family
- Listing Status ACTIVE
- CountyLACKAWANNA
- CityGouldsboro
- AreaThornhurst Township
- NeighborhoodThornhurst Country Club Es
- Zip18424
- StyleChalet
- Year Built1979
- Taxes$ 4602
- Price$ 235,000
- Bedrooms3
- Full Bathrooms2
- Half Bathrooms0
- Sqr Footage1200
- Lot Size0.28 Acres
Data Source:
Bright MLS
Property Description
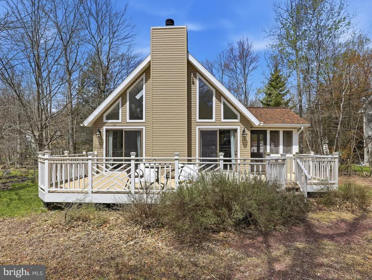
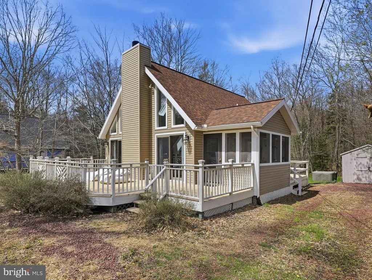
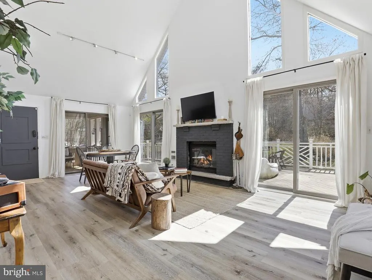
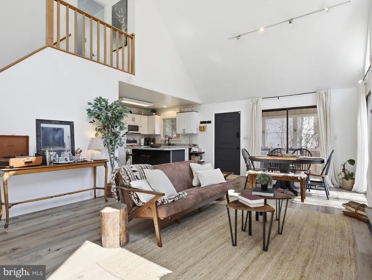
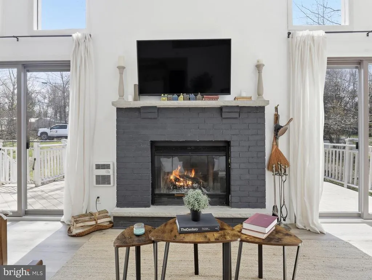
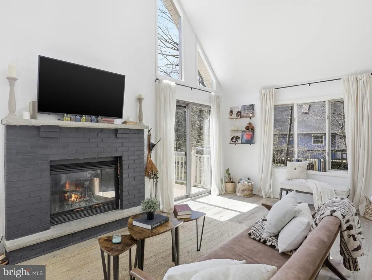
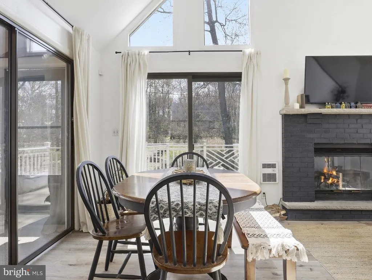
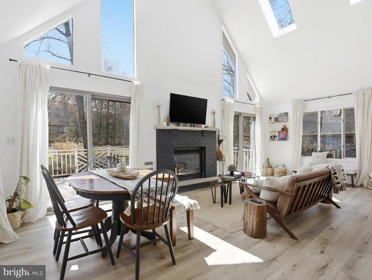
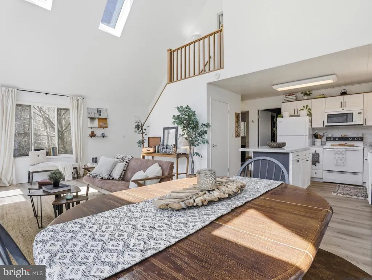
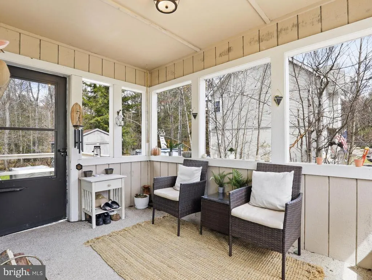
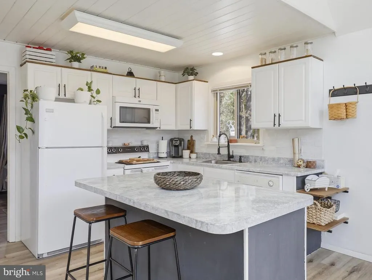
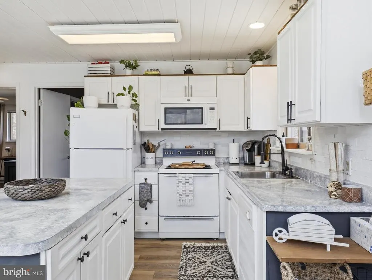
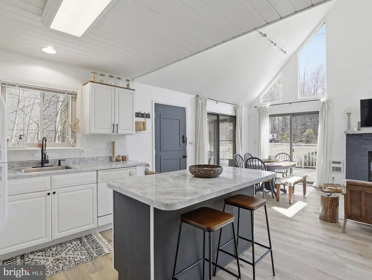
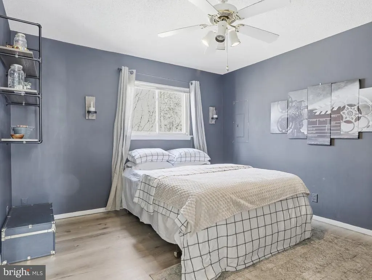
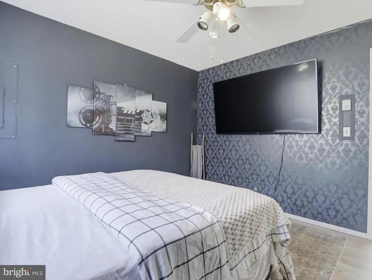
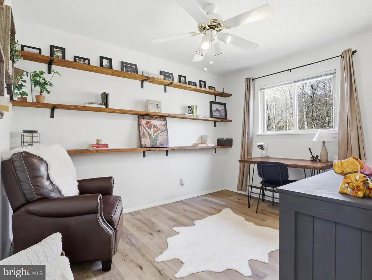
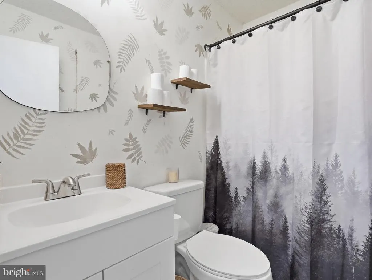
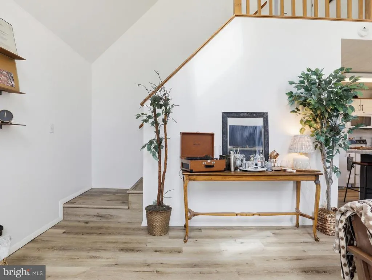
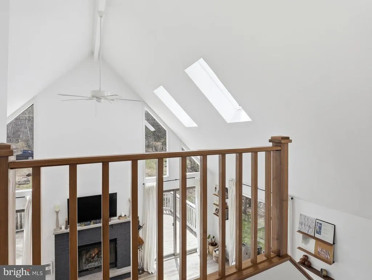
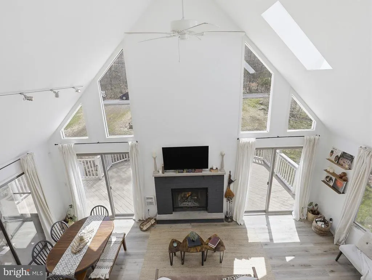
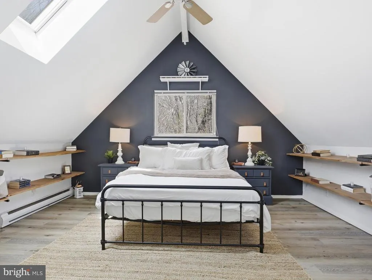
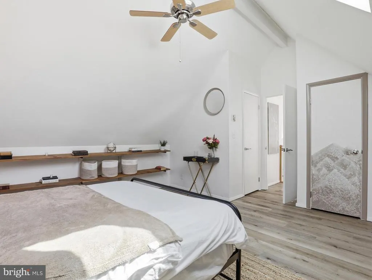
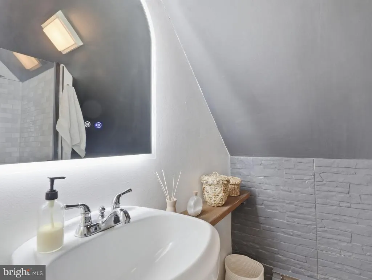
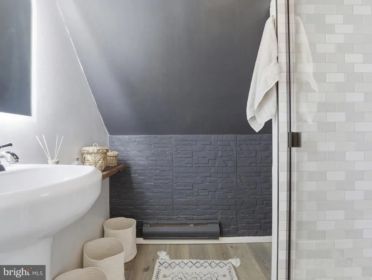
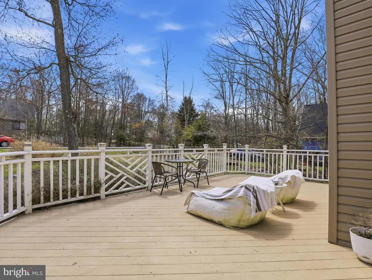
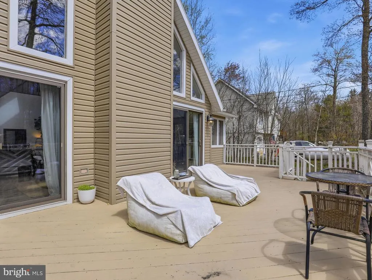
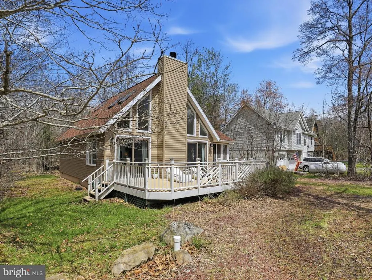
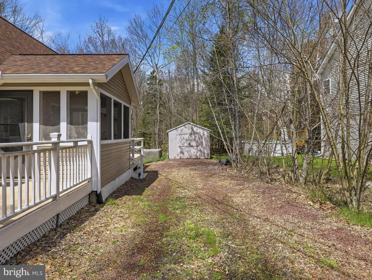
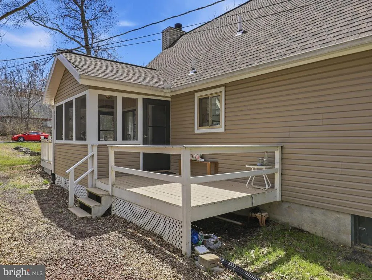
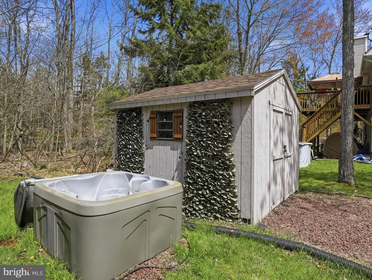
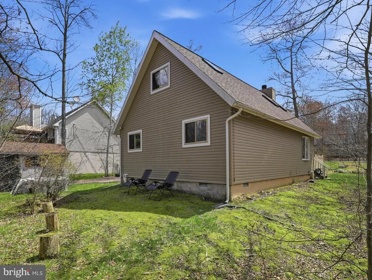
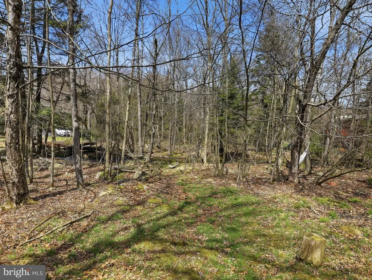
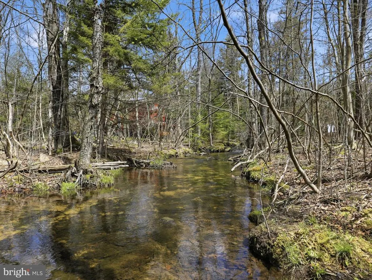
Welcome to this well-maintained chalet-style home in Thornhurst Country Club Estates, offering 3 bedrooms and 2 full bathrooms in a peaceful, wooded setting. Vaulted ceilings, skylights, and large windows fill the home with natural light, creating an open and inviting atmosphere. The living room features a wood-burning fireplace, perfect for cozy evenings, while the kitchen flows to a screened-in porch and spacious deck for easy indoor-outdoor living. Step outside to enjoy a private backyard with a stream, hot tub, fire pit, and additional storage. Recent updates include a newer roof, updated flooring, and improvements to the kitchen and bathrooms. Community amenities include pool, tennis courts, golf course, and more--all within a short drive to major Pocono attractions.
| Price History | |
|---|---|
| 5/6/2026 | Listed $265,000 |
| 6/9/2026 | 3$259,000 |
| 6/18/2026 | 4$250,000 |
| 8/6/2026 | 2$245,000 |
| 9/24/2026 | 5$235,000 |
General Features
| Living Area | 1200 |
|---|---|
| Sewer | Public Sewer |
| Heating | Baseboard - Electric |
| Cooling | Ceiling Fan(s) |
| Utilities | Electric Available,Sewer Available,Water Available |
| Possession | Settlement |
| Roof | Asphalt,Shingle |
| Appliances | Dishwasher,Disposal,Dryer,Microwave,Refrigerator,Washer |
| Zoning | R1 |
| HOA Fee | 132.00 |
| Architectural Style | Chalet |
| Construction Materials | Vinyl Siding |
| School District | NORTH POCONO |
| Year Built | 1979 |
| Electric | 200+ Amp Service |
| Levels | 2 |
| Tax Year | 2025 |
| Ownership | Fee Simple |
| Cool Fuel | None |
| Accessibility | None |
| Assoc Fee Paid Per | Monthly |
| County | LACKAWANNA |
| New Construction | No |
| Property Type | Residential |
| HOA | Yes |
| Subdivision Name | THORNHURST COUNTRY CLUB ES |
| Garage Y/N | No |
| Water Access Y/N | No |
| Other Structures | Above Grade,Below Grade |
| Full Baths | 2 |
| Status | ACTIVE |
| Directions | Continue on rt 435 into Thornhurst country club estates. proceed onto magnolia St and then into floral. |
| City | GOULDSBORO |
| Disclosures | None |
| Association Name | THORNHURST COUNTRY CLUB ESTATES |
| Senior Community Y/N | No |
| MLS Area | Thornhurst Township (13638) |
| Lot Size Units | Square Feet |
| Lot Size Square Feet | 12196.80 |
| Tax Assessed Value | 17000.0 |
| Tax Annual Amount | 4602.65 |
| Structure Type | Detached |
| Condo/Coop Association fee Y/N | No |
| Bathrooms Full Main Level | 2 |
| Bathrooms Count Main Level | 2.00 |
| Price Per Sq Ft Total AG | 195.83 |
| Acceptable Financing | Cash,FHA,Conventional,VA |
| Lease Considered Y/N | No |
| Vacation Rental Y/N | No |
| Total SQFT | 1200 |
| Standard Status | Active |
| Year Built Source | Estimated |
Interior Features
| Interior Amenities | Ceiling Fan(s),Carpet,Kitchen - Eat-In,Bathroom - Soaking Tub,Skylight(s) |
|---|---|
| Heating Fuel | Electric |
| Flooring | Carpet,Vinyl |
| Total Fireplaces | 1 |
| Fireplace Features | Wood |
| Hot Water | Instant Hot Water |
| Basement (Y/N) | No |
| Heating Y/N | Yes |
| Fireplace Y/N | Yes |
| Above Grade Finished Area | 1200 |
| Central Air Y/N | No |
| Total Bedrooms | 3 |
| Room Type | Bedroom 2,Bedroom 3,Bedroom 1,Bathroom 1,Bathroom 2 |
| Main Level Bedrooms | 3 |
| Below Grade Finished Area Unit Type | Square Feet |
| LivingAreaSource | Estimated |
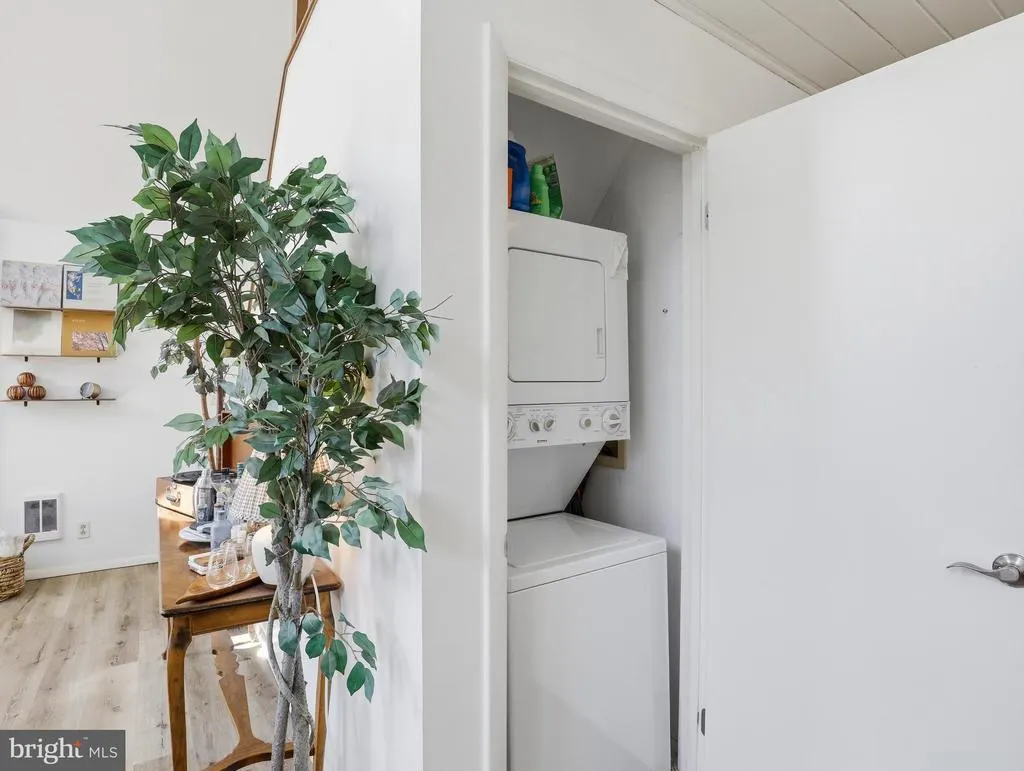
| Laundry Type | Washer In Unit,Dryer In Unit |
| Below Grade Finished Area Source | Estimated |
| Above Grade Finished Area Source | Estimated |
| Above Grade Finished Area Unit Type | Square Feet |
| Total Baths | 2 |
Exterior Features
| Exterior Amenities | Hot Tub |
|---|---|
| Pool | Yes - Community |
| Parking Features | Gravel Driveway |
| Water Source | Public |
| Inclusions | Dishwasher,Disposal,Microwave,Refrigerator,Washer,Dryer,Hot Tub |
| Type of Parking | Driveway |
| Foundation Details | Slab |
| Water View Y/N | No |
| Lot Dimensions | 80X150 |
| Lot Size Acres | 0.28 |
| Road Surface Type | Paved |
| Lot Size Source | Estimated |
| Waterfront Y/N | No |
| Land Assessed Value | 6000.00 |
| Navigable Water Y/N | No |
| Water Oriented Y/N | No |
| LotDimensionsSource | Estimated |
Room Details
| Room | Dimensions | Level | Flooring | Details |
|---|---|---|---|---|
| Bathroom 1 | Upper 1 | |||
| Bathroom 2 | Main | |||
| Bedroom 1 | Upper 1 | |||
| Bedroom 2 | Main | |||
| Bedroom 3 | Main |
Amenities
- Foreclosure
- Views
- Short Sale
- New Construction
- Adult 55+
- Lease To Own
- No HOA Fees
- Furnished
- Primary On Main
- Air Conditioning
- Seller Finance
- Green
- Fixer Upper
- Horse
- Golf
- Fireplace
- Deck
- Garage
- Basement
- Pool
Property vs Single Family Average in 18424
Price
Taxes
Year Built
Visits
 © BRIGHT, All Rights Reserved
 All information deemed reliable but not guaranteed. All properties are subject to prior sale, change or withdrawal. Neither listing broker(s) or information provider(s) shall be responsible for any typographical errors, misinformation, misprints and shall be held totally harmless. Listing(s) information is provided for consumer's personal, non-commercial use and may not be used for any purpose other than to identify prospective properties consumers may be interested in purchasing. The data relating
