
Address
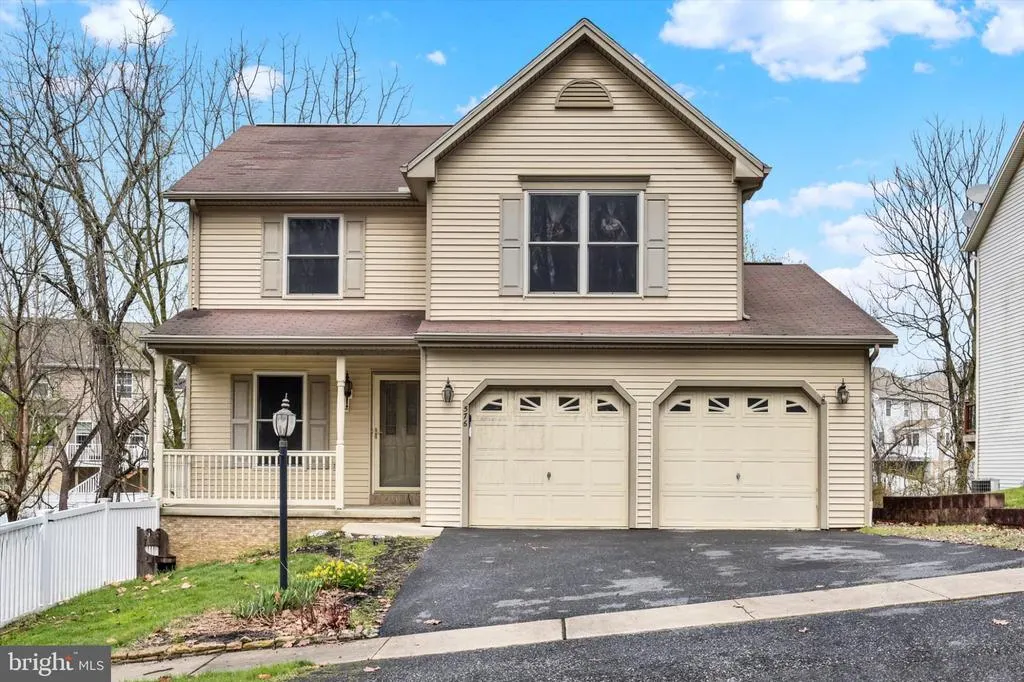
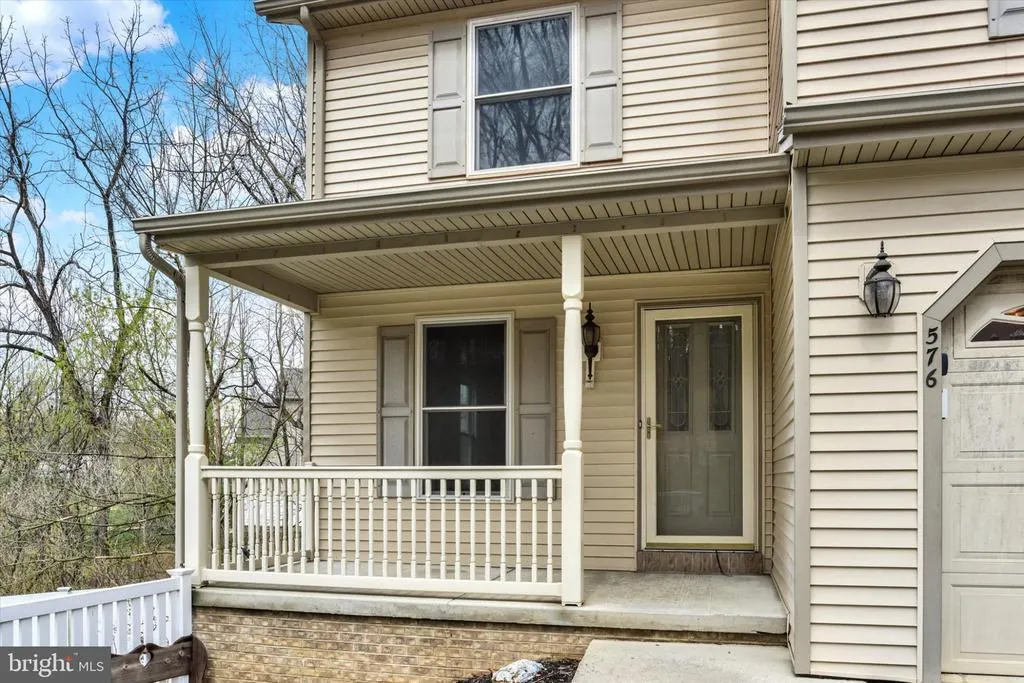
576 Kelker Street, Oberlin, PA
Price
$ 419,900
Property Attributes
- MLS#PADA2057806
- TypeSingle Family
- Listing Status ACTIVE
- CountyDAUPHIN
- CityOberlin
- AreaSwatara Twp
- NeighborhoodOberlin
- Zip17113
- StyleTraditional
- Year Built2003
- Taxes$ 5786
- Price$ 419,900
- Bedrooms4
- Full Bathrooms2
- Half Bathrooms1
- Sqr Footage1944
- Lot Size0.47 Acres
Data Source:
Bright MLS
Property Description
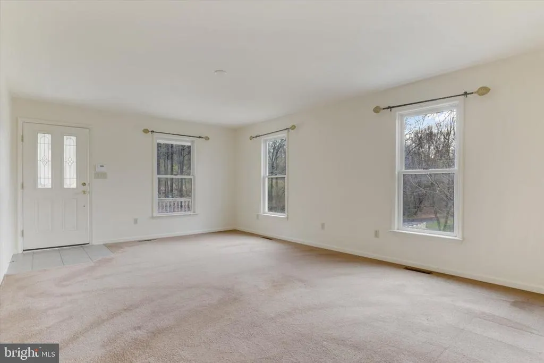
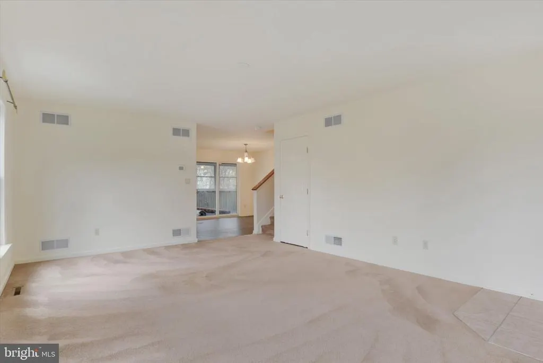
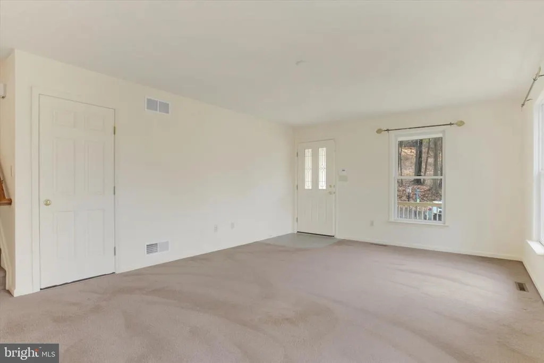
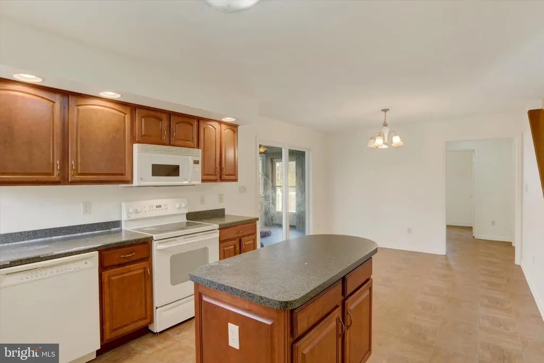
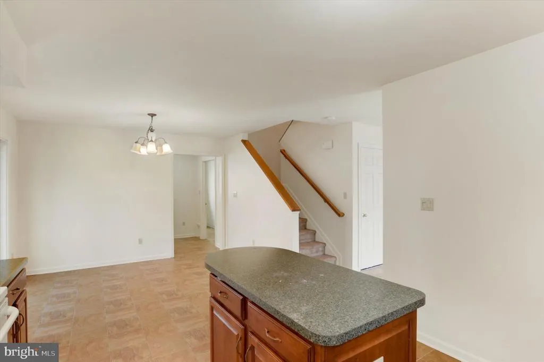
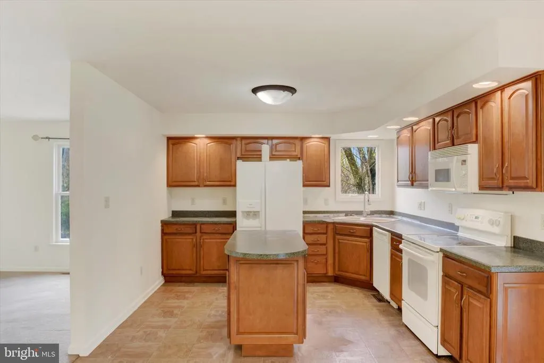
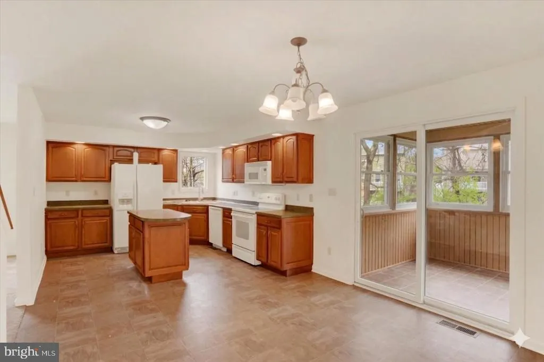
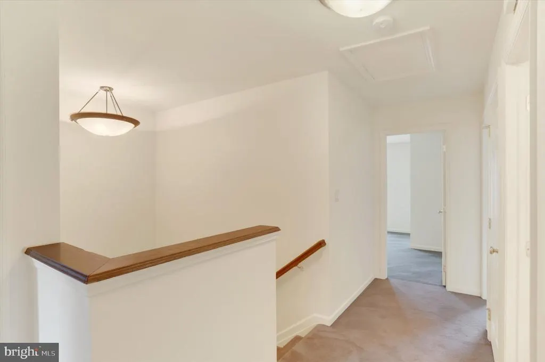
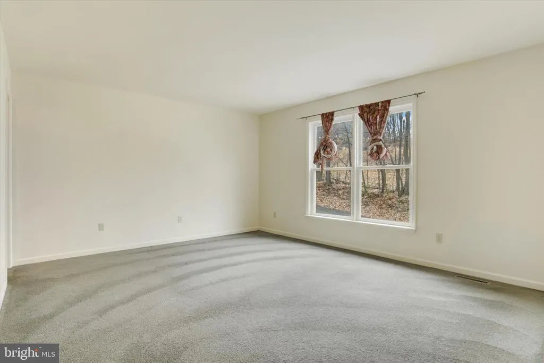
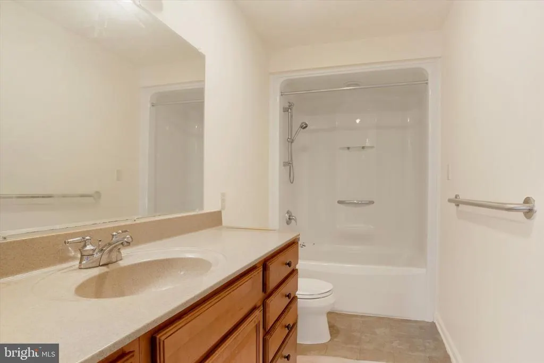
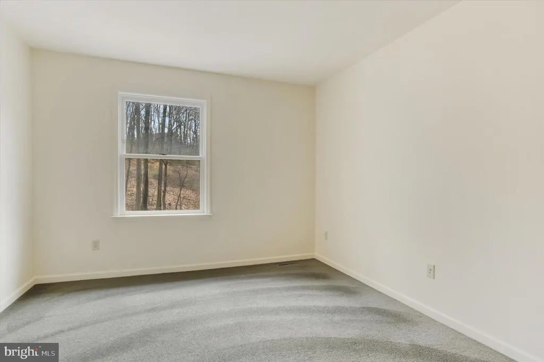
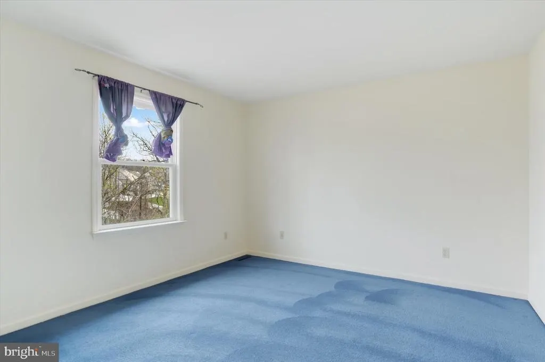
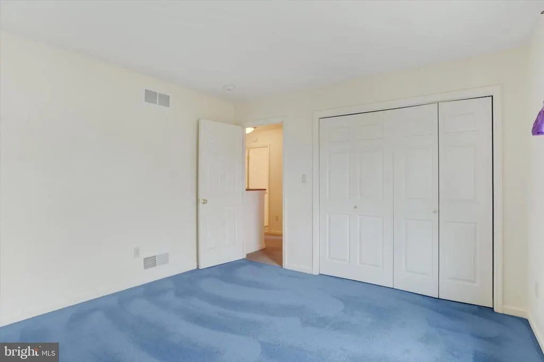
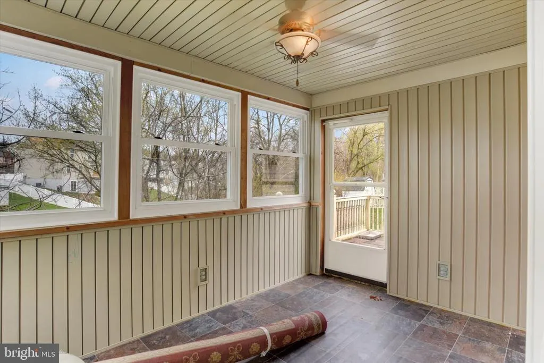
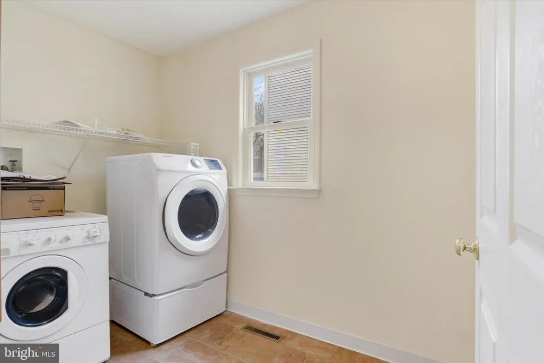
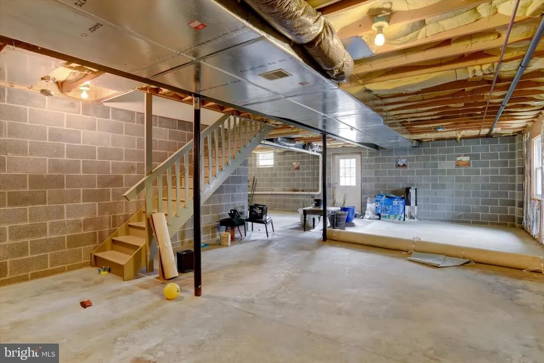
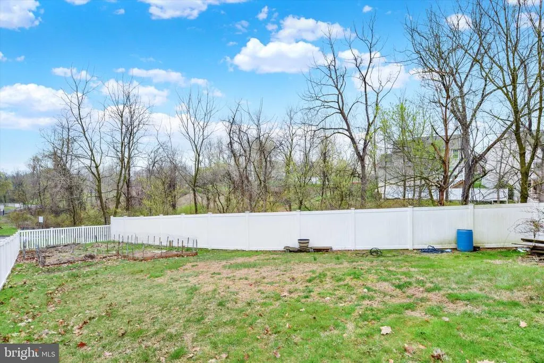
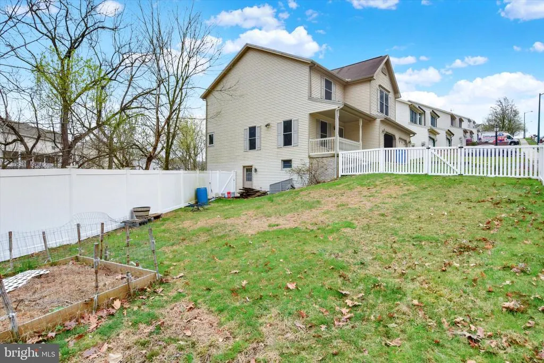
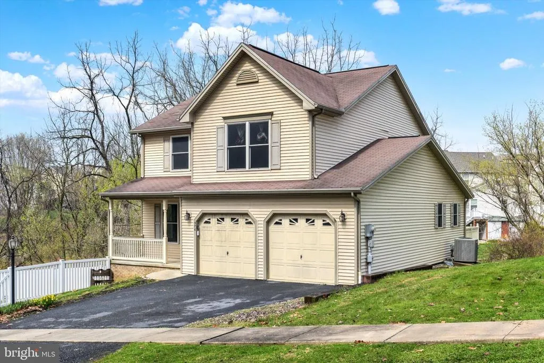
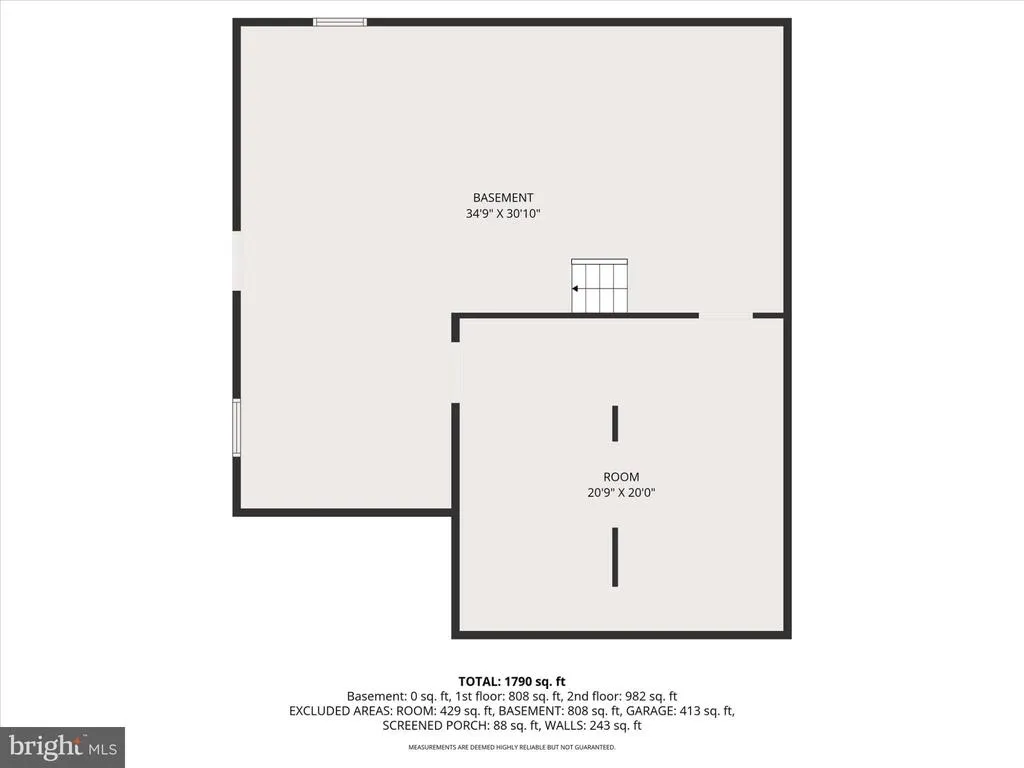
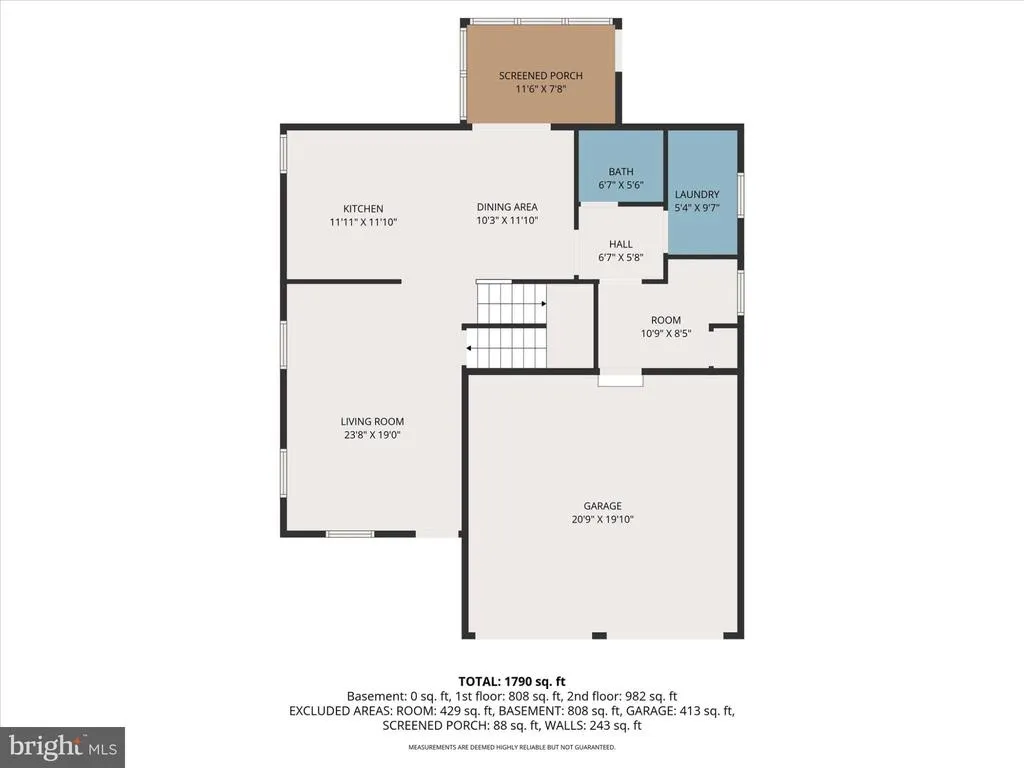
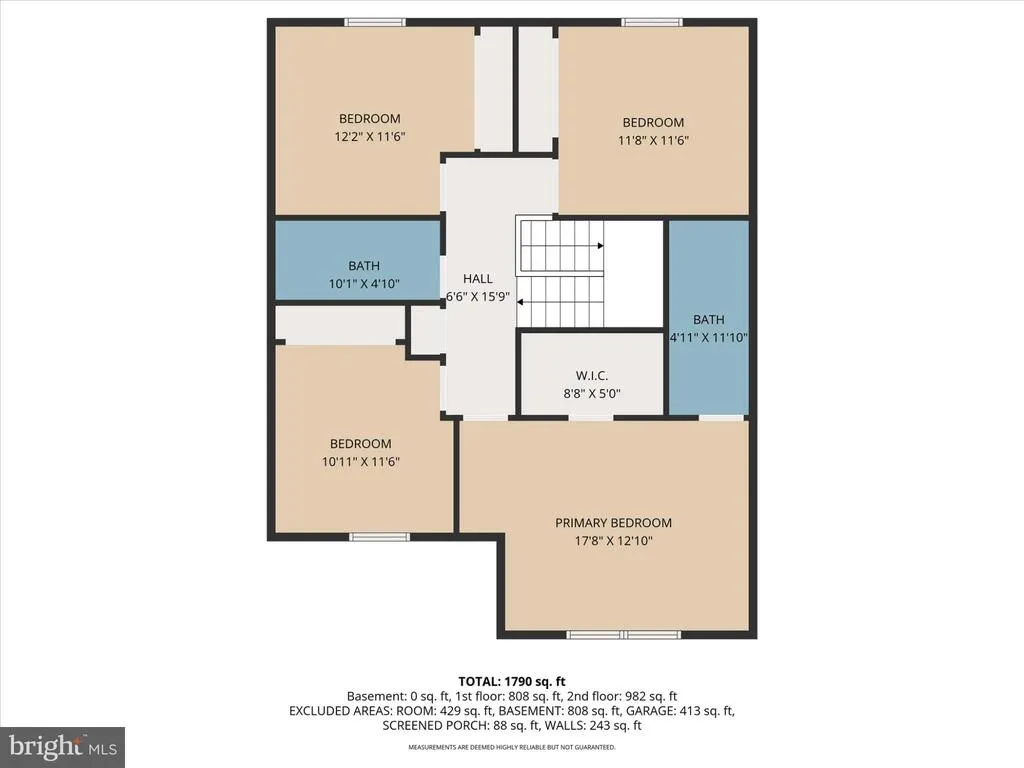
Property priced under market value, opportunity for instant equity position. Discover the charm of this stunning traditional home nestled in the desirable Oberlin neighborhood. With 4 spacious bedrooms and 2.5 bathrooms, this residence offers ample room for relaxation and entertainment. The heart of the home features a well-appointed kitchen equipped with modern appliances, including a dishwasher, electric oven/range, built-in microwave, washer, and dryer, ensuring convenience for everyday living. Set on a generous 0.47-acre lot adorned with mature trees, the outdoor space provides a serene retreat, perfect for gatherings or quiet evenings. The full unfinished basement presents endless possibilities for customization, while the attached front-entry garage offers easy access and additional storage. Located in a vibrant community, you'll enjoy proximity to local parks, shopping, and dining options, enhancing your lifestyle. This home is not just a place to live; it's a gateway to a fulfilling life in a welcoming neighborhood. Don't miss the opportunity to make this your own! June 2026: Property improved by seller
| High School |
|---|
| Central Dauphin East High School |
| Price History | |
|---|---|
| 3/20/2026 | Listed $440,000 |
| 4/9/2026 | 15$375,000 |
General Features
| Living Area | 1944 |
|---|---|
| Sewer | Public Sewer |
| Heating | Heat Pump(s) |
| Cooling | Central A/C |
| Possession | Settlement |
| Roof | Composite |
| Appliances | Dishwasher,Oven/Range - Electric,Washer,Dryer,Built-In Microwave |
| Zoning | RESIDENTIAL |
| HOA Fee | 30.00 |
| Garage Spaces | 2.00 |
| Architectural Style | Traditional |
| Construction Materials | Frame,Vinyl Siding |
| School District | CENTRAL DAUPHIN |
| Year Built | 2003 |
| Electric | 200+ Amp Service |
| Levels | 2 |
| Tax Year | 2026 |
| Ownership | Fee Simple |
| Cool Fuel | Electric |
| Accessibility | None |
| Assoc Fee Paid Per | Monthly |
| County | DAUPHIN |
| New Construction | No |
| Property Type | Residential |
| HOA | Yes |
| Subdivision Name | OBERLIN |
| Garage Y/N | Yes |
| Water Access Y/N | No |
| Other Structures | Above Grade |
| Total Rooms | 11 |
| Full Baths | 2 |
| Status | ACTIVE |
| Directions | From Orchard Drive,turn onto Kelker Street to home on right. |
| City | OBERLIN |
| Association Name | CHAMBERS KNOLL |
| Senior Community Y/N | No |
| MLS Area | Swatara Twp (14063) |
| Lot Size Units | Square Feet |
| Lot Size Square Feet | 20473.00 |
| Tax Assessed Value | 183800.0 |
| Tax Annual Amount | 5786.0 |
| Structure Type | Detached |
| Condo/Coop Association fee Y/N | No |
| Bathrooms Count Main Level | 1.00 |
| Price Per Sq Ft Total AG | 216.0 |
| Acceptable Financing | Cash,Conventional,FHA,VA |
| Vacation Rental Y/N | No |
| Total SQFT | 1944 |
| Location Type | Other |
| Builder Name | Fine Line Homes |
| Standard Status | Active |
| Year Built Source | Estimated |
Interior Features
| Interior Amenities | Built-Ins,Exposed Beams |
|---|---|
| Heating Fuel | Electric |
| Basement | Full,Unfinished |
| Hot Water | Electric |
| Basement (Y/N) | Yes |
| Heating Y/N | Yes |
| Above Grade Finished Area | 1944 |
| Half Baths | 1 |
| Central Air Y/N | Yes |
| Total Bedrooms | 4 |
| Room Type | Dining Room,Primary Bedroom,Bedroom 2,Bedroom 3,Bedroom 4,Kitchen,Family Room,Laundry,Primary Bathroom,Full Bath,Half Bath |
| LivingAreaSource | Estimated |
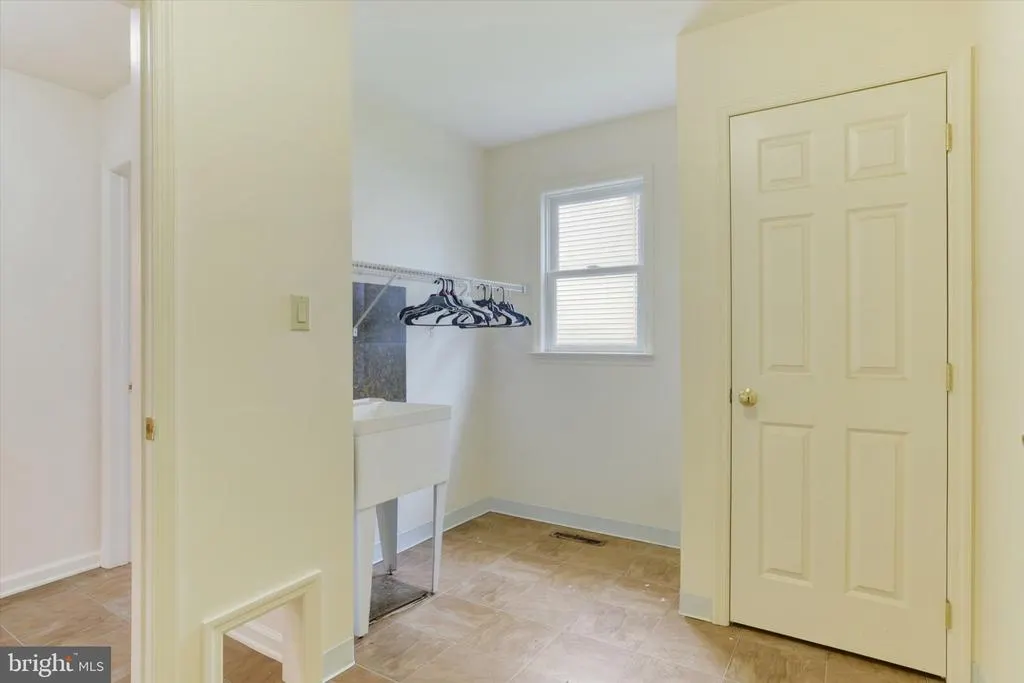
| Laundry Type | Main Floor |
| Bedrooms Count All Upper Levels | 4 |
| Bedrooms Count Upper Level 1 | 4 |
| Bathrooms Half Main Level | 1 |
| Bathrooms Full Upper Level 1 | 2 |
| Bathrooms Full All Upper Levels | 2 |
| Bathrooms Count Upper Level 1 | 2.00 |
| Bathrooms Count All Upper Levels | 2 |
| Above Grade Finished Area Source | Estimated |
| Above Grade Finished Area Unit Type | Square Feet |
| Total Baths | 3 |
Exterior Features
| Pool | No Pool |
|---|---|
| Fencing | Partially,Picket,Vinyl |
| Parking Features | Paved Driveway |
| Lot Features | Trees/Wooded |
| Water Source | Public |
| Total Parking Spaces | 2 |
| Garage Features | Garage - Front Entry |
| Type of Parking | Attached Garage |
| Land Use Code | R03 |
| Foundation Details | Block |
| Water View Y/N | No |
| Lot Size Acres | 0.47 |
| Lot Size Source | Estimated |
| Waterfront Y/N | No |
| Land Assessed Value | 28900.00 |
| Navigable Water Y/N | No |
| Water Oriented Y/N | No |
| # of Attached Garage Spaces | 2 |
Room Details
| Room | Dimensions | Level | Flooring | Details |
|---|---|---|---|---|
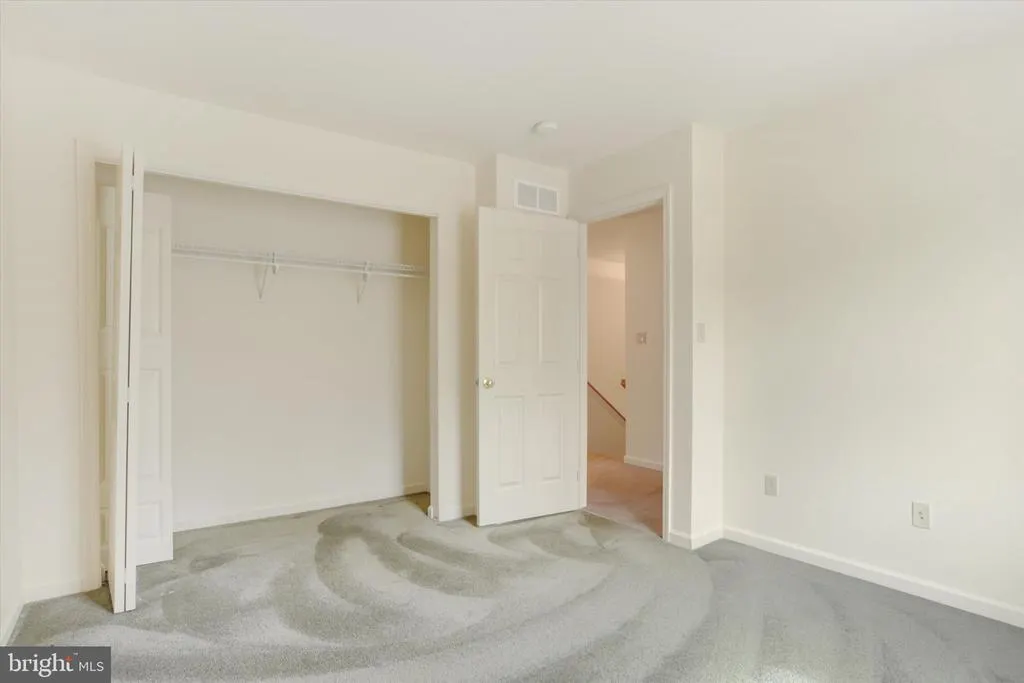
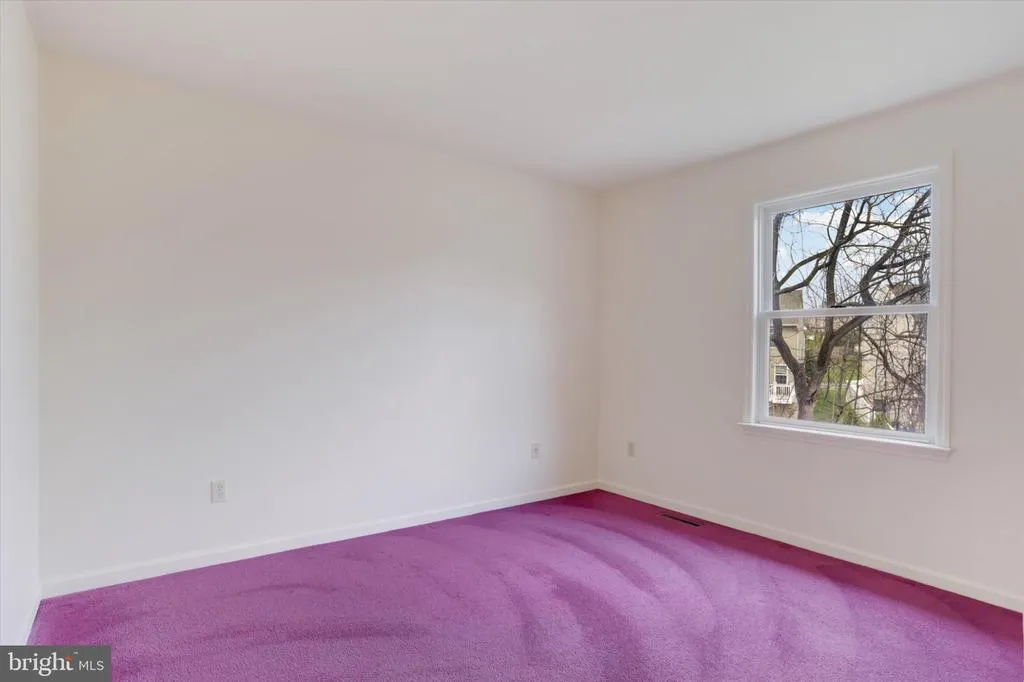
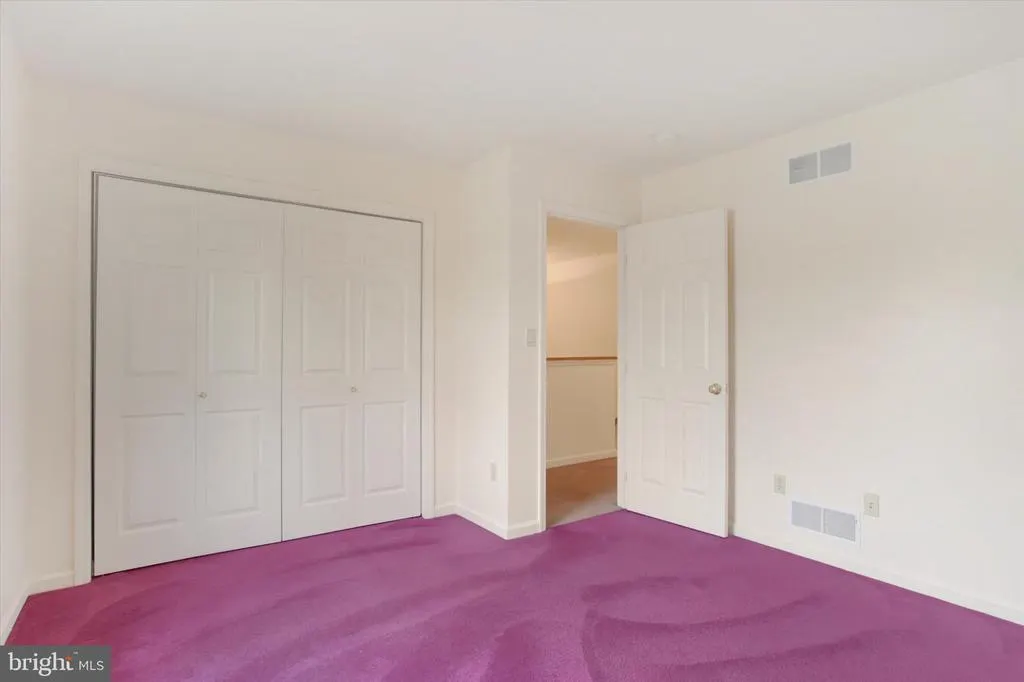
| Bedroom 2 | Upper 1 | Flooring - Carpet | ||
| Bedroom 3 | Upper 1 | Flooring - Carpet | ||
| Bedroom 4 | Upper 1 | Flooring - Carpet | ||
| Dining Room | Main | Flooring - Vinyl | ||
| Family Room | Main | Flooring - Carpet | ||
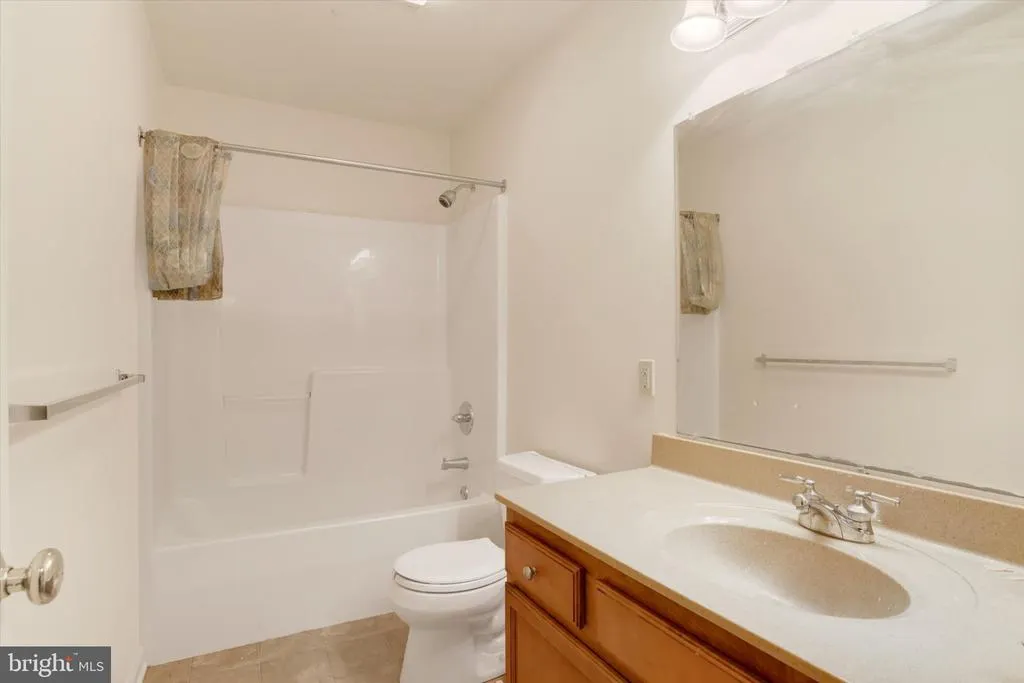
| Full Bath | Upper 1 | |||
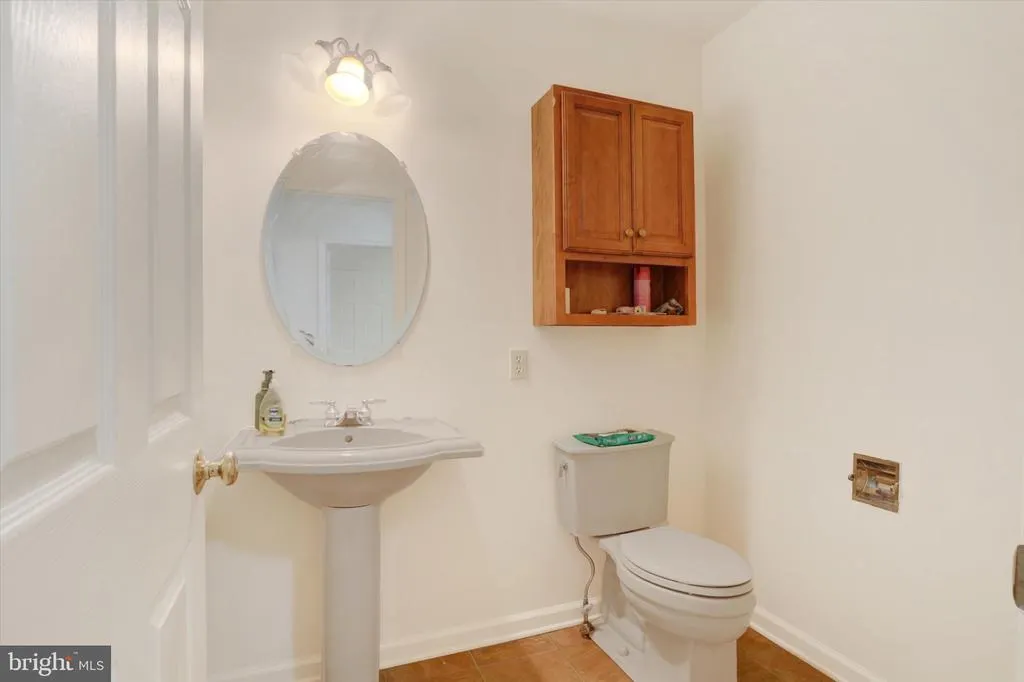
| Half Bath | Main | |||
| Kitchen | Main | Flooring - Vinyl,Island | ||
| Laundry | Main | |||
| Primary Bathroom | Upper 1 | Flooring - Vinyl | ||
| Primary Bedroom | Upper 1 | Flooring - Carpet,Walk-In Closet(s) |
Amenities
- Foreclosure
- Views
- Short Sale
- New Construction
- Adult 55+
- Lease To Own
- No HOA Fees
- Furnished
- Primary On Main
- Air Conditioning
- Seller Finance
- Green
- Fixer Upper
- Horse
- Golf
- Fireplace
- Deck
- Garage
- Basement
- Pool
Property vs Single Family Average in 17113
Price
Taxes
Year Built
Visits
 © BRIGHT, All Rights Reserved
 All information deemed reliable but not guaranteed. All properties are subject to prior sale, change or withdrawal. Neither listing broker(s) or information provider(s) shall be responsible for any typographical errors, misinformation, misprints and shall be held totally harmless. Listing(s) information is provided for consumer's personal, non-commercial use and may not be used for any purpose other than to identify prospective properties consumers may be interested in purchasing. The data relating
