
Address
404 Shallcross Road, Southampton, PA
Price
$ 475,000
Property Attributes
- MLS#PABU2130352
- TypeSingle Family
- Listing Status PENDING
- CountyBUCKS
- CitySouthampton
- AreaUpper Southampton Twp
- NeighborhoodBurgundy Hills
- Zip18966
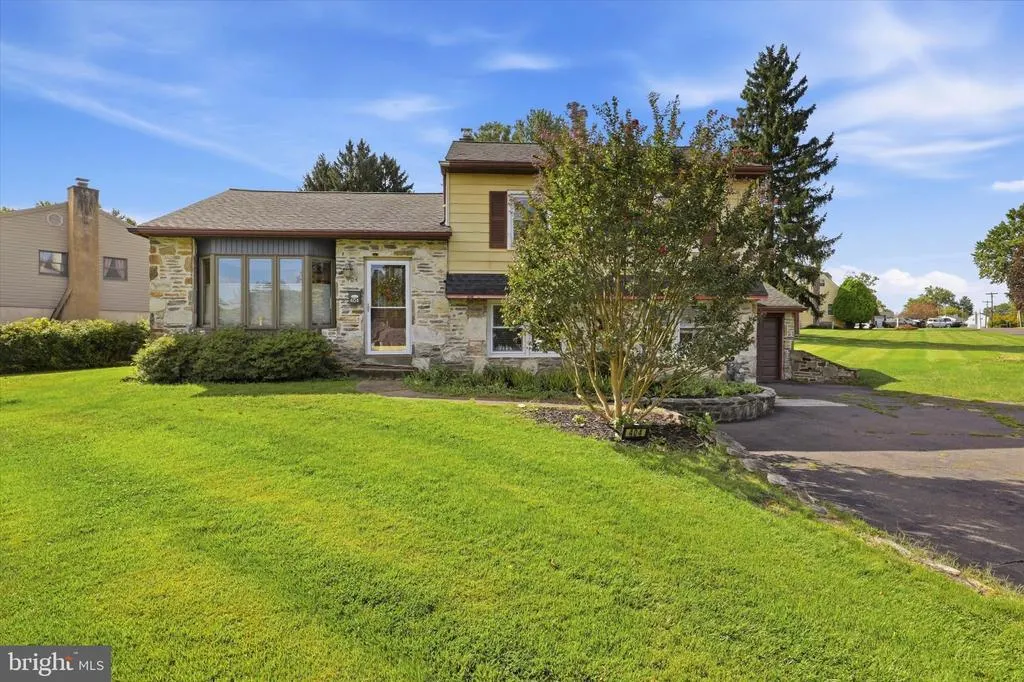
- StyleSplit Level
- Year Built1960
- Taxes$ 6230
- Price$ 475,000
- Bedrooms3
- Full Bathrooms1
- Half Bathrooms1
- Sqr Footage1308
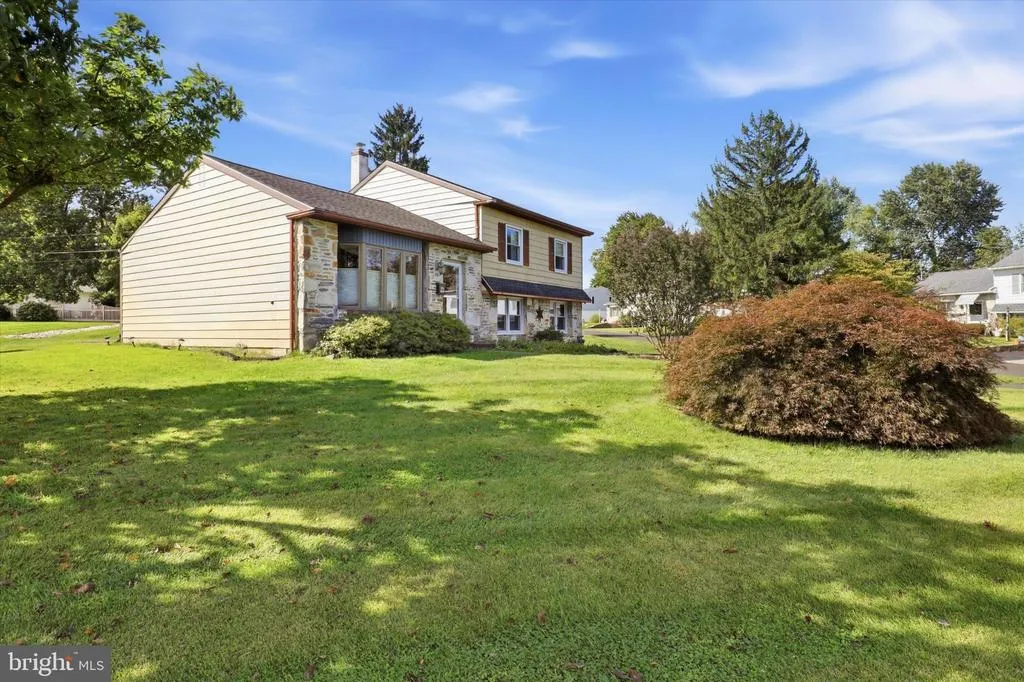
- Lot Size0.3 Acres
Data Source:
Bright MLS
Property Description
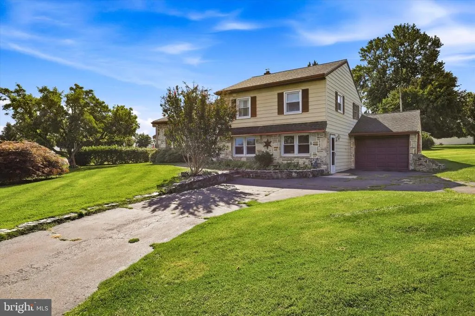
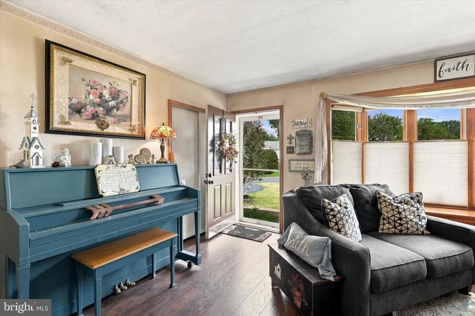
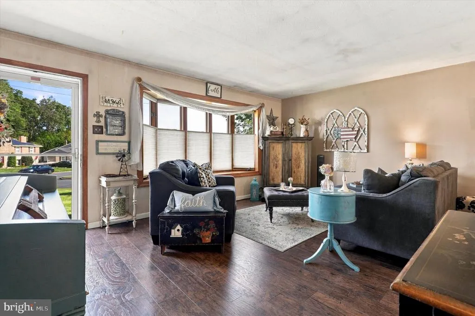
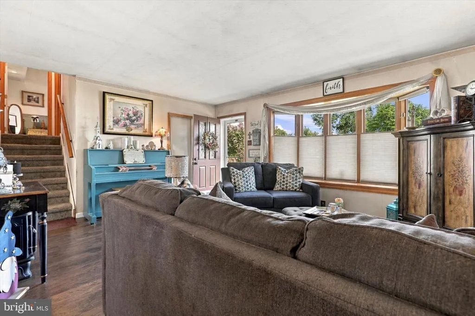
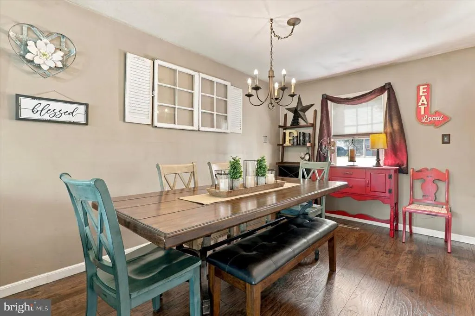
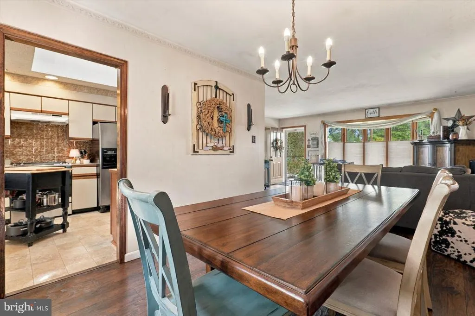
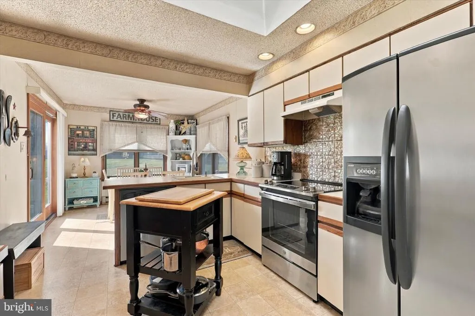
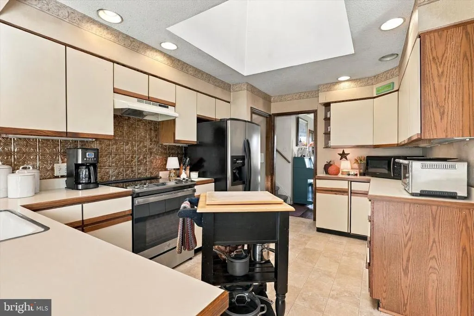
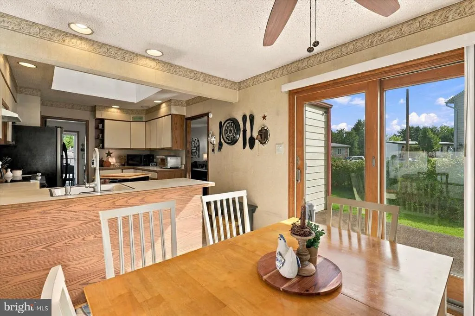
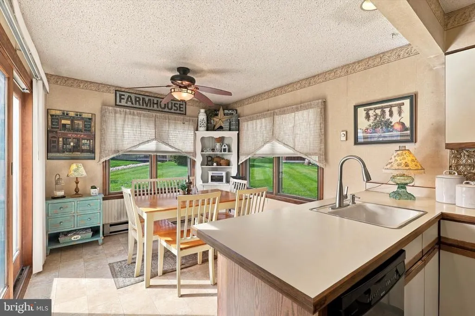
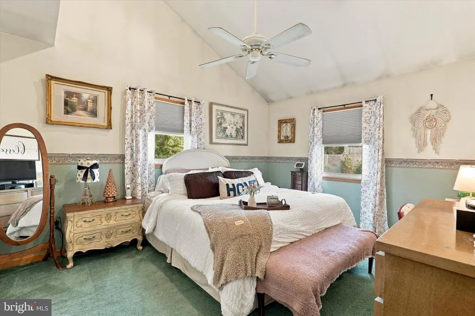
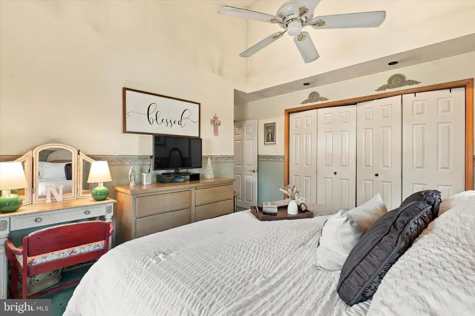
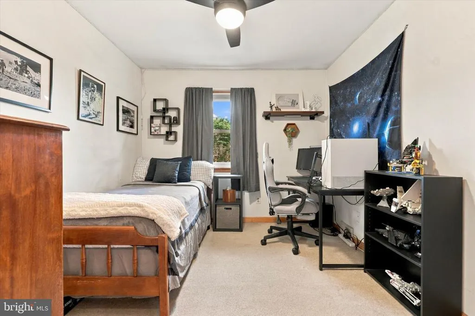
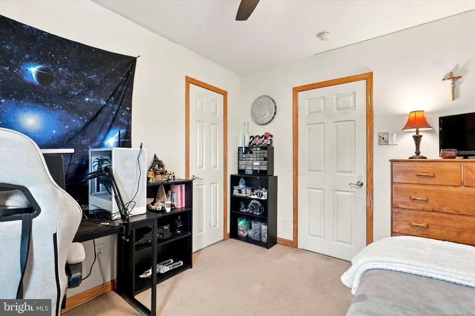
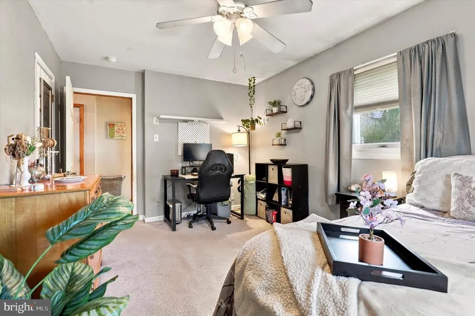
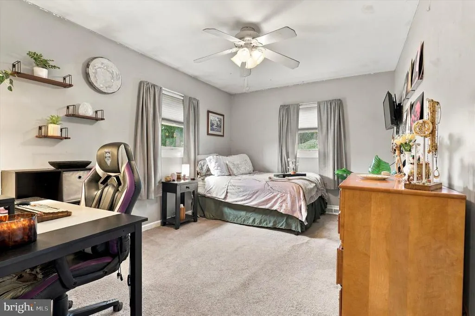
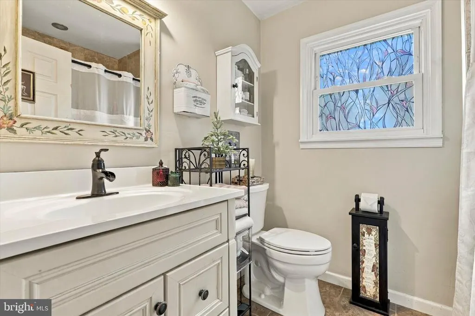
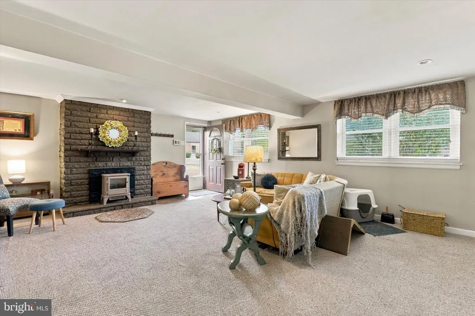
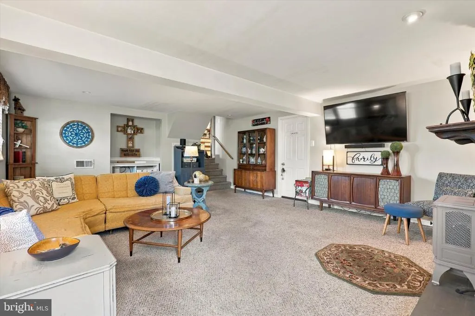
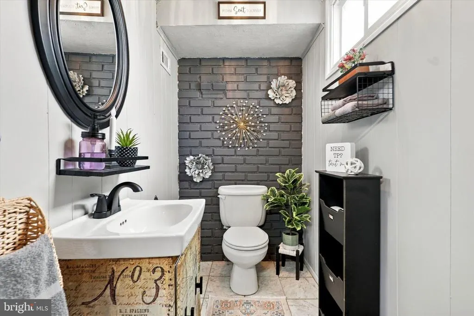
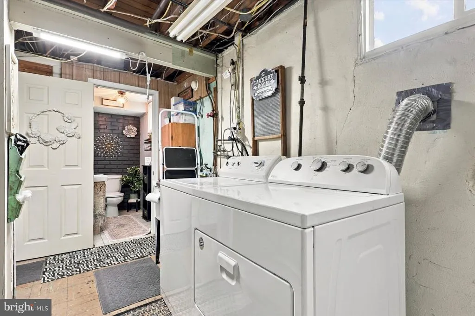
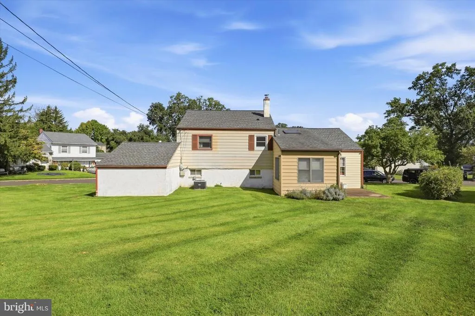
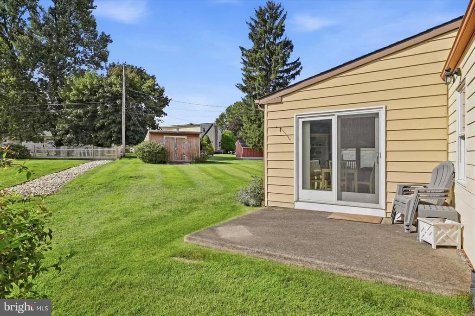
Welcome to this charming and cozy 3 bedroom, 1.5 bath in desirable Upper Southampton! The inviting living room features beautiful hardwood flooring and a large bay window that fills the space with natural light. Hardwood flooring continues into the formal dining room, creating the perfect setting for meals and gatherings. The bright eat-in kitchen includes stainless steel appliances, recessed lighting, a skylight, and sliding glass doors leading to a patio and spacious backyard, ideal for relaxing, entertaining, or outdoor activities. Upstairs, youll find 3 nicely sized bedrooms and a full hallway bathroom, along with updated carpeting on the steps and hallway. The lower level features a cozy Rec room, laundry room and powder room for your convenience. Additional highlights include a new HVAC system installed in 2024, a new water heater installed in 2025, and most of the windows replaced within the past 10 years. A wonderful opportunity to make this warm and welcoming home your own!
| Elementary School | Middle School | High School |
|---|---|---|
| Davis Elementary School | Eugene Klinger Middle School | William Tennent High School |
| Price History | |
|---|---|
| 9/15/2026 | Listed $475,000 |
General Features
| Living Area | 1308 |
|---|---|
| Sewer | Public Sewer |
| Heating | 90% Forced Air,Baseboard - Electric |
| Cooling | Central A/C |
| Possession | Negotiable |
| Zoning | R3 |
| Garage Spaces | 1.00 |
| Architectural Style | Split Level |
| Security Features | Exterior Cameras,Security System |
| Construction Materials | Frame |
| School District | CENTENNIAL |
| Year Built | 1960 |
| Levels | 3 |
| Tax Year | 2026 |
| Ownership | Fee Simple |
| Cool Fuel | Electric |
| Accessibility | None |
| County | BUCKS |
| New Construction | No |
| Property Type | Residential |
| HOA | No |
| Subdivision Name | BURGUNDY HILLS |
| Garage Y/N | Yes |
| Water Access Y/N | No |
| Other Structures | Above Grade,Below Grade |
| Full Baths | 1 |
| Status | PENDING |
| Directions | Please use GPS |
| City | SOUTHAMPTON |
| Senior Community Y/N | No |
| MLS Area | Upper Southampton Twp (10148) |
| Lot Size Units | Square Feet |
| Lot Size Square Feet | 12880.00 |
| Tax Assessed Value | 26400.0 |
| Tax Annual Amount | 6230.0 |
| Structure Type | Detached |
| Condo/Coop Association fee Y/N | No |
| Bathrooms Count Main Level | 0.00 |
| Price Per Sq Ft Total AG | 363.15 |
| Acceptable Financing | Cash,Conventional |
| Vacation Rental Y/N | No |
| Total SQFT | 1308 |
| Standard Status | Pending |
| Year Built Source | Assessor |
| Tax Lot | 025 |
| Association Recreation Fee | No |
Interior Features
| Heating Fuel | Natural Gas |
|---|---|
| Total Fireplaces | 1 |
| Fireplace Features | Gas/Propane |
| Hot Water | Natural Gas |
| Basement (Y/N) | No |
| Heating Y/N | Yes |
| Fireplace Y/N | Yes |
| Above Grade Finished Area | 1308 |
| Half Baths | 1 |
| Central Air Y/N | Yes |
| Total Bedrooms | 3 |
| Room Type | Living Room,Dining Room,Kitchen,Laundry,Recreation Room |
| Below Grade Finished Area Unit Type | Square Feet |
| LivingAreaSource | Assessor |
| Laundry Type | Lower Floor |
| Below Grade Finished Area Source | Assessor |
| Bedrooms Count All Upper Levels | 3 |
| Bedrooms Count Upper Level 1 | 3 |
| Bathrooms Half Lower Level 1 | 1 |
| Bathrooms Half All Lower Levels | 1 |
| Bathrooms Full Upper Level 1 | 1 |
| Bathrooms Full All Upper Levels | 1 |
| Bathrooms Count Upper Level 1 | 1.00 |
| Bathrooms Count Lower Level 1 | 1.00 |
| Bathrooms Count All Upper Levels | 1 |
| Bathrooms Count All Lower Levels | 1 |
| Above Grade Finished Area Source | Assessor |
| Above Grade Finished Area Unit Type | Square Feet |
| Total Baths | 2 |
Exterior Features
| Pool | No Pool |
|---|---|
| Water Source | Public |
| Inclusions | Refrigerator,Washer,Dryer,Blink cameras,Wine rack and Chandelier in Dining Room,Piano,window treatments in kitchen and TV in lower level rec room |
| Total Parking Spaces | 1 |
| Garage Features | Garage - Front Entry,Garage Door Opener |
| Type of Parking | Attached Garage,Driveway,Off Street |
| Foundation Details | Slab |
| Water View Y/N | No |
| Lot Size Acres | 0.30 |
| Lot Size Source | Assessor |
| Waterfront Y/N | No |
| Land Assessed Value | 5680.00 |
| Navigable Water Y/N | No |
| Water Oriented Y/N | No |
| # of Attached Garage Spaces | 1 |
Room Details
| Room | Dimensions | Level | Flooring | Details |
|---|---|---|---|---|
| Dining Room | Main | |||
| Kitchen | Main | |||
| Laundry | Lower 1 | |||
| Living Room | Main | |||
| Recreation Room | Lower 1 |
Amenities
- Foreclosure
- Views
- Short Sale
- New Construction
- Adult 55+
- Lease To Own
- No HOA Fees
- Furnished
- Primary On Main
- Air Conditioning
- Seller Finance
- Green
- Fixer Upper
- Horse
- Golf
- Fireplace
- Deck
- Garage
- Basement
- Pool
Property vs Single Family Average in 18966
Price
Taxes
Year Built
Visits
 © BRIGHT, All Rights Reserved
 All information deemed reliable but not guaranteed. All properties are subject to prior sale, change or withdrawal. Neither listing broker(s) or information provider(s) shall be responsible for any typographical errors, misinformation, misprints and shall be held totally harmless. Listing(s) information is provided for consumer's personal, non-commercial use and may not be used for any purpose other than to identify prospective properties consumers may be interested in purchasing. The data relating
